Welcome to May Tower condos! This exceptionally spacious one bedroom plus den unit offers privacy and comfort for families, professionals, or investors. The den can be used as a separate room - complete with an air vent, a door, and a closet - easily fitting a queen-size bed if needed. Features laminate floors throughout, double mirrored closets, large living and dining rooms, and open courtyard views. Being on the 3rd floor means you don't need to rely on the elevators to get home. Includes one tandem parking spot (can fit two cars) and one locker. Residents enjoy excellent amenities including an indoor pool, gym, and recreation room, plus a children's playground and splash pad right next door. Conveniently located just minutes from Scarborough Town Centre - with Walmart, IKEA, YMCA, Best Buy, shopping, banks, and tons of restaurants - as well as McCowan subway station, the GO Transit terminal, TTC, LRT, and Highway 401 in under 5 minutes. A fantastic opportunity to own in a vibrant, well-connected community. A great choice for first-time buyers, families, or investors. Don't miss it!
For sale
C$419,000
1 Lee Centre Dr #313, Toronto, ON M1H 3J2
2beds
1baths
Apartment
Built in ----
-- sqft lot
$-- Zestimate®
C$--/sqft
C$605/mo HOA
What's special
Laminate floors throughoutDouble mirrored closetsOpen courtyard viewsIndoor poolRecreation room
- 29 days |
- 14 |
- 0 |
Zillow last checked:
Listing updated:
Listed by:
STRATA REAL ESTATE
Source: TRREB,MLS®#: E13607118 Originating MLS®#: Toronto Regional Real Estate Board
Originating MLS®#: Toronto Regional Real Estate BoardFacts & features
Interior
Bedrooms & bathrooms
- Bedrooms: 2
- Bathrooms: 1
Primary bedroom
- Level: Flat
- Dimensions: 3.54 x 2.73
Den
- Level: Flat
- Dimensions: 2.73 x 2.4
Dining room
- Level: Flat
- Dimensions: 4.78 x 3.36
Kitchen
- Level: Flat
- Dimensions: 3.31 x 3.24
Living room
- Level: Flat
- Dimensions: 4.78 x 3.36
Heating
- Forced Air, Gas
Cooling
- Central Air
Appliances
- Laundry: Ensuite
Features
- Flooring: Carpet Free
- Basement: None
- Has fireplace: No
Interior area
- Living area range: 600-699 null
Property
Parking
- Total spaces: 1
- Parking features: Garage
- Has garage: Yes
Details
- Parcel number: 122560191
Construction
Type & style
- Home type: Apartment
- Property subtype: Apartment
Materials
- Brick
Community & HOA
HOA
- Services included: Hydro Included, Heat Included, Water Included, Common Elements Included, Building Insurance Included, Parking Included, CAC Included
- HOA fee: C$605 monthly
- HOA name: MTCC
Location
- Region: Toronto
Financial & listing details
- Annual tax amount: C$1,643
- Date on market: 7/26/2026
Price history
Price history is unavailable.
Public tax history
Tax history is unavailable.
Climate risks
Neighborhood: Woburn
Nearby schools
GreatSchools rating
No schools nearby
We couldn't find any schools near this home.
- C$--2 bd2 ba900 sqft1 Lee Centre Dr #1806, Toronto, ON M1H3J2Off Market

- C$3,0003 bd2 ba-- sqft1 Lee Centre Dr #PENTHOUSE 305, Toronto, ON M1H3J2For Rent

- C$2,6002 bd2 ba-- sqft1 Lee Centre Dr #1609, Toronto, ON M1H3J2For Rent

- C$--2 bd2 ba808 sqft1 Lee Centre Dr #1512, Toronto, ON M1H3J2Off Market
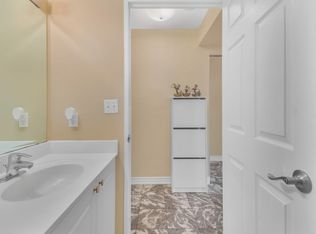
- C$35,000-- bd-- ba-- sqft1 Lee Centre Dr, Toronto, ON M1H3J2For Sale
- C$2,6002 bd1 ba700 sqft11 Lee Centre Dr #PENTHOUSE 101, Toronto, ON M1H3J5For Rent
- C$2,2002 bd1 ba-- sqft11 Lee Centre Dr #1016, Toronto, ON M1H3J5For Rent
- C$--2 bd2 ba850 sqft11 Lee Centre Dr #907, Toronto, ON M1H3J5Off Market
Similar homes
- C$439,0002 bd1 ba-- sqft38 Lee Centre Dr #1612, Toronto, ON M1H 3J7For Sale
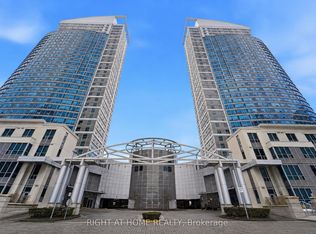 MLS ID #E13629750, RIGHT AT HOME REALTY INC.. TRREB
 - C$472,0002 bd2 ba-- sqft38 Lee Centre Dr #3503, Toronto, ON M1H 3J7For Sale
 MLS ID #E13639790, ROYAL LEPAGE REAL ESTATE SERVICES LTD.. TRREB
 - C$469,0002 bd2 ba-- sqft38 Lee Centre Dr #2803, Toronto, ON M1H 3J7For Sale
 MLS ID #E13524732, RE/MAX REALTY SPECIALISTS INC.. TRREB
 - C$429,0003 bd2 ba-- sqft180 Markham Rd #811, Toronto, ON M1M 2Z9For Sale
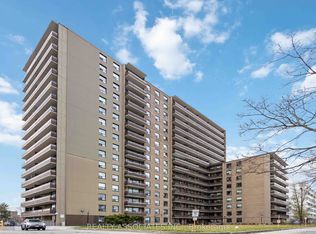 MLS ID #E13701792, REALTY ASSOCIATES INC.. TRREB
 - C$455,8002 bd1 ba-- sqft38 Lee Centre Dr #3112, Toronto, ON M1H 3J7For SaleCentury 21 Canada
- C$470,0002 bd1 ba-- sqft7 Lorraine Dr #807, Toronto, ON M2N 7H2For SaleMLS ID #C13708886, PROMPTON REAL ESTATE SERVICES CORP.. TRREB
- C$399,0002 bd1 ba-- sqft350 Seneca Hill Dr #1011, Toronto, ON M2J 4S7For SaleMLS ID #C13657510, RE/MAX EXCEL REALTY LTD.. TRREB
- C$379,0002 bd1 ba-- sqft90 Glen Everest Rd #309, Toronto, ON M1N 0C3For SaleMLS ID #E13656366, RE/MAX ALL-STARS REALTY INC.. TRREB
- C$459,0002 bd1 ba-- sqft33 Singer Ct #2507, Toronto, ON M2K 0B4For SaleMLS ID #C13668486, HOMELIFE/FUTURE REALTY INC.. TRREB
- C$465,0002 bd2 ba-- sqft3050 Ellesmere Rd #619, Toronto, ON M1E 5E6For SaleMLS ID #E13163308, CENTURY 21 INNOVATIVE REALTY INC.. TRREB
- C$549,9002 bd2 ba-- sqft5 Kenneth Ave Unit 701, Toronto, ON M2N 6M7For SaleMLS ID #C13706916, ROCK STAR REAL ESTATE INC.. TRREB
- C$499,9992 bd2 ba-- sqft3220 Sheppard Ave E #309, Toronto, ON M1T 3K3For SaleMLS ID #E13463214, RE/MAX REAL ESTATE CENTRE INC.. TRREB
- C$399,0001 bd1 ba-- sqft275 Yorkland Rd #209, Toronto, ON M2J 0B4For SaleMLS ID #C13458390, RE/MAX REALTRON REALTY INC.. TRREB
- C$499,9002 bd1 ba-- sqft62 Forest Manor Rd #1104, Toronto, ON M2J 0B6For SaleMLS ID #C13675098, HOME LEGEND REALTY INC.. TRREB
- C$585,0002 bd2 ba-- sqftChartwell Place - Phase I, Toronto, ON M1S 5J9For SaleMLS ID #E13675218, REAL BROKER ONTARIO LTD.. TRREB
- C$409,0002 bd1 ba-- sqftYorktown on the Park, Toronto, ON M5A 4M8For SaleMLS ID #C13664540, CV Real Estate. TRREB
- C$539,8003 bd2 ba-- sqftForest Mansion, Toronto, ON M1P 5A9For SaleMLS ID #E13052354, EVANOFF REAL ESTATE LTD.. TRREB
- C$435,0002 bd1 ba-- sqft1 Massey Sq #1703, Toronto, ON M4C 5L4For SaleMLS ID #E13068446, ROYAL LEPAGE TERREQUITY REALTY. TRREB
- C$430,0001 bd1 ba-- sqftMerci Condos, Toronto, ON M2K 0A6For SaleMLS ID #C13120486, RE/MAX WEST REALTY INC.. TRREB
- C$549,0003 bd2 ba-- sqft125 Omni Dr #1136, Toronto, ON M1P 5A9For SaleMLS ID #E13248720, RE/MAX ROUGE RIVER REALTY LTD.. TRREB
