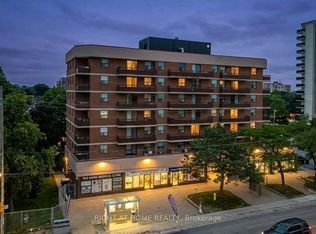
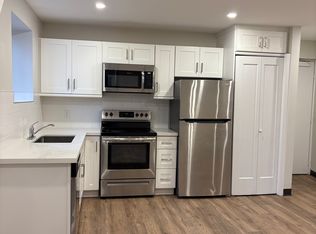
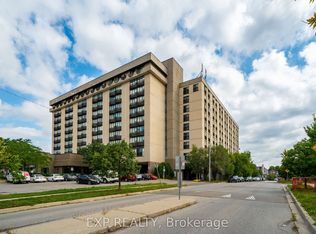
Space, Convenience & Incredible Value! Rarely offered 942 sq. ft. 2-bedroom condo in the desirable Rustic community. Enjoy a bright and functional layout featuring an updated kitchen with oversized ensuite laundry, spacious living and dining areas, abundant storage, a generous 3-piece bath, and a sun-filled west-facing balcony. Complete with 1 underground parking space and 1 locker. Ideally located near parks, scenic trails, schools, shopping, TTC, and major highways, making commuting across the GTA effortless. An exceptional opportunity for homeowners and investors alike.
For sale
C$299,000
1881 Jane St #401, Toronto, ON M9N 3S7
2beds
1baths
Apartment
Built in ----
-- sqft lot
$-- Zestimate®
C$--/sqft
C$1,321/mo HOA
What's special
Bright and functional layoutUpdated kitchenOversized ensuite laundryAbundant storageSun-filled west-facing balcony
- 43 days
- 72
- 8
Zillow last checked:
Listing updated:
Listed by:
RE/MAX EXCEL REALTY LTD.
Source: TRREB,MLS®#: W13613832 Originating MLS®#: Toronto Regional Real Estate Board
Originating MLS®#: Toronto Regional Real Estate BoardFacts & features
Interior
Bedrooms & bathrooms
- Bedrooms: 2
- Bathrooms: 1
Bedroom
- Level: Flat
- Dimensions: 4.62 x 3.17
Bedroom 2
- Level: Flat
- Dimensions: 2.72 x 2.74
Dining room
- Level: Flat
- Dimensions: 3.47 x 2.86
Kitchen
- Level: Flat
- Dimensions: 3.31 x 2.51
Living room
- Level: Flat
- Dimensions: 6.49 x 3.3
Heating
- Baseboard, Electric
Cooling
- Central Air
Appliances
- Laundry: Ensuite
Features
- Other
- Basement: None
- Has fireplace: No
Interior area
- Living area range: 900-999 null
Video & virtual tour
Property
Parking
- Total spaces: 1
- Parking features: None
- Has garage: Yes
Features
- Exterior features: Open Balcony
Details
- Parcel number: 114860018
Construction
Type & style
- Home type: Apartment
- Property subtype: Apartment
Materials
- Brick
Community & HOA
HOA
- Services included: Heat Included, Water Included, CAC Included, Common Elements Included, Parking Included
- HOA fee: C$1,321 monthly
- HOA name: YCPP
Location
- Region: Toronto
Financial & listing details
- Annual tax amount: C$1,425
- Date on market: 7/28/2026
Price history
Price history is unavailable.
Public tax history
Tax history is unavailable.
Climate risks
Neighborhood: Rustic
Nearby schools
GreatSchools rating
No schools nearby
We couldn't find any schools near this home.

Similar homes
- C$395,0003 bd2 ba-- sqft1881 Jane St #303, Toronto, ON M9N 3S7For Sale
 MLS ID #W13573608, RE/MAX PARAMOUNT REALTY. TRREB
 - C$299,9992 bd1 ba-- sqft345 Driftwood Ave #1107, Toronto, ON M3N 2P4For Sale
 MLS ID #W13557556, KELLER WILLIAMS REALTY CENTRES. TRREB
 - C$299,0001 bd1 ba-- sqft153 Isaac Devins Blvd #2, Toronto, ON M9M 0C5For Sale
 MLS ID #W13746862, RE/MAX REAL ESTATE CENTRE INC.. TRREB
 - C$289,0001 bd1 ba-- sqft2737 Keele St #312, Toronto, ON M3M 2E9For Sale
 MLS ID #W13718154, EXP REALTY. TRREB
