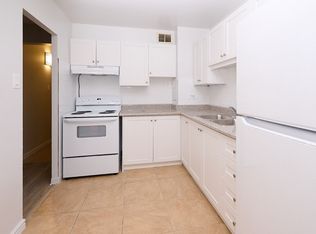
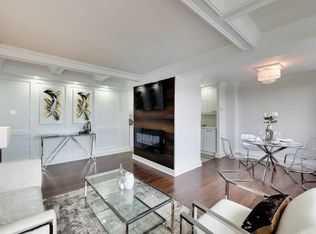
Spacious & Renovated Unit With Unobstructed City Views! Welcome to this beautiful ly updated, open-concept suite offering generous Iiving space, newer flooring, freshly painted interiors, updated kitchen cabinetry, and ceramic backsplash. Enjoy unobstructed city views and generously sized bedrooms, plus a versatile work area-an increasingly rare find in today's market. The unit also includes 1 parking space and features low, all-inclusive maintenance fees for added convenience. ldeally located just minutes from Downtown Toronto with easy access to the DVP and the new Eglinton Crosstown LRT. TTC is right at your doorstep, while Costco and a variety of shopping and everyday amenities are nearby. Conveniently located close to schools, the Ontario Science Centre and Kids Paradise Playground. Additional building conveniences include an indoor pool and sauna, gym, outdoor bike rack and on-site security guard. A fantastic opportunity for first-time buyers, families or investors looking for a spacious, move-in-ready home in a highly connected location!
For sale
C$299,000
100 Leeward Glenway #1105, Toronto, ON M3C 2Z1
2beds
1baths
Apartment
Built in ----
-- sqft lot
$-- Zestimate®
C$--/sqft
C$681/mo HOA
What's special
Spacious and renovated unitUnobstructed city viewsBeautifully updatedOpen-concept suiteNewer flooringFreshly painted interiorsUpdated kitchen cabinetry
- 1 day
- 57
- 1
Zillow last checked:
Listing updated:
Listed by:
REMAX YOUR COMMUNITY REALTY
Source: TRREB,MLS®#: C13728034 Originating MLS®#: Toronto Regional Real Estate Board
Originating MLS®#: Toronto Regional Real Estate BoardFacts & features
Interior
Bedrooms & bathrooms
- Bedrooms: 2
- Bathrooms: 1
Primary bedroom
- Description: Bedroom
- Level: Flat
- Area: 11.97 Square Meters
- Area source: Other
- Dimensions: 3.50 x 3.42
Bedroom 2
- Level: Flat
- Dimensions: 4.1 x 3.39
Dining room
- Description: Dining Room
- Level: Flat
- Area: 6.8 Square Meters
- Area source: Other
- Dimensions: 2.70 x 2.52
Kitchen
- Description: Primary Bedroom
- Level: Flat
- Area: 8.04 Square Meters
- Area source: Other
- Dimensions: 3.28 x 2.45
Living room
- Description: Living Room
- Level: Flat
- Area: 20.42 Square Meters
- Area source: Other
- Dimensions: 5.85 x 3.49
Heating
- Baseboard, Electric
Cooling
- Window Unit(s)
Appliances
- Laundry: In Basement
Features
- Flooring: Carpet Free
- Basement: None
- Has fireplace: No
Interior area
- Living area range: 900-999 null
Video & virtual tour
Property
Parking
- Total spaces: 1
- Parking features: None
- Has attached garage: Yes
Lot
- Features: Library, Park, Public Transit, Rec./Commun.Centre, School, Place Of Worship
Details
- Parcel number: 111410298
Construction
Type & style
- Home type: Apartment
- Property subtype: Apartment
- Attached to another structure: Yes
Materials
- Brick
Community & HOA
Community
- Security: Concierge/Security, Security System
HOA
- Amenities included: Concierge, Gym, Indoor Pool, Party Room/Meeting Room, Sauna, Visitor Parking
- Services included: Heat Included, Water Included, Cable TV Included, CAC Included, Parking Included, Common Elements Included
- HOA fee: C$681 monthly
- HOA name: YCC
Location
- Region: Toronto
Financial & listing details
- Annual tax amount: C$1,166
- Date on market: 8/31/2026
Price history
Price history is unavailable.
Public tax history
Tax history is unavailable.
Climate risks
Neighborhood: Flemingdon Park
Nearby schools
GreatSchools rating
No schools nearby
We couldn't find any schools near this home.
Similar homes
- C$349,9002 bd1 ba-- sqft100 Leeward Glenway #1401, Toronto, ON M3C 2Z1For Sale
 MLS ID #C13557224, RE/MAX REALTRON REALTY INC.. TRREB
 - C$370,0002 bd1 ba-- sqft100 Leeward Glenway #701, Toronto, ON M3C 2Z1For SaleMLS ID #C13491986, RE/MAX HALLMARK REALTY LTD.. TRREB
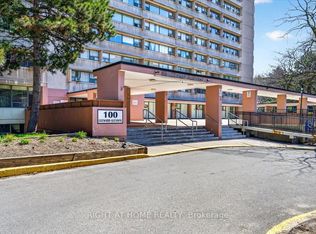
- C$379,0002 bd1 ba-- sqft100 Leeward Glenway #708, Toronto, ON M3C 2Z1For Sale
 MLS ID #C13066278, RIGHT AT HOME REALTY INC.. TRREB
 - C$299,9001 bd1 ba-- sqft1 Massey Sq Unit 1618, Toronto, ON M4C 5L4For Sale
 MLS ID #E13712322, HOMELIFE/MIRACLE REALTY LTD. TRREB
