
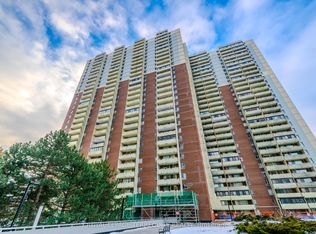
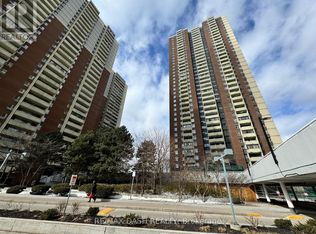
Fully Renovated and good taking care with Spacious One Bedroom Condo** Close To All Amenities And On Subway Line Complex Has Day Care, School, Medical Centre, Million Dollar Recreation Centre, Indoor Pool And Grocery Market ** Great / Demand Location Concierge, Exercise Room, Games Room, Gym, Party/Meeting Room
For sale
C$299,900
1 Massey Sq Unit 1618, Toronto, ON M4C 5L4
1beds
1baths
Apartment
Built in ----
-- sqft lot
$-- Zestimate®
C$--/sqft
C$613/mo HOA
What's special
Spacious one bedroom condoIndoor pool
- 4 days
- 23
- 3
Zillow last checked:
Listing updated:
Listed by:
HOMELIFE/MIRACLE REALTY LTD
Source: TRREB,MLS®#: E13712322 Originating MLS®#: Toronto Regional Real Estate Board
Originating MLS®#: Toronto Regional Real Estate BoardFacts & features
Interior
Bedrooms & bathrooms
- Bedrooms: 1
- Bathrooms: 1
Primary bedroom
- Level: Main
- Dimensions: 3.16 x 3.74
Dining room
- Level: Main
- Dimensions: 6.98 x 5.74
Kitchen
- Level: Main
- Dimensions: 3.13 x 2.17
Living room
- Level: Main
- Dimensions: 6.98 x 5.74
Heating
- Radiant, Electric
Cooling
- None
Appliances
- Included: Countertop Range, Water Heater
- Laundry: Coin Operated
Features
- Flooring: Carpet Free
- Basement: None
- Has fireplace: No
Interior area
- Living area range: 600-699 null
Property
Parking
- Total spaces: 1
- Parking features: Underground, Garage Door Opener
Features
- Exterior features: Open Balcony
Details
- Parcel number: 110760263
- Other equipment: Intercom
Construction
Type & style
- Home type: Apartment
- Property subtype: Apartment
Materials
- Brick, Concrete
Community & HOA
HOA
- Services included: Heat Included, Hydro Included, Water Included, Cable TV Included, Common Elements Included, Building Insurance Included
- HOA fee: C$613 monthly
- HOA name: YCC
Location
- Region: Toronto
Financial & listing details
- Annual tax amount: C$920
- Date on market: 8/25/2026
Price history
Price history is unavailable.
Public tax history
Tax history is unavailable.
Climate risks
Neighborhood: Crescent Town
Nearby schools
GreatSchools rating
No schools nearby
We couldn't find any schools near this home.

Similar homes
- C$335,0001 bd1 ba-- sqft1 Massey Sq #2614, Toronto, ON M4C 5L4For Sale
 MLS ID #E13607696, ROYAL LEPAGE REAL ESTATE SERVICES LTD.. TRREB
 - C$344,9001 bd1 ba-- sqft1 Massey Sq #2819, Toronto, ON M4C 5L4For Sale
 MLS ID #E13653426, RIGHT AT HOME REALTY INC.. TRREB
 - C$334,9001 bd1 ba-- sqft101 Prudential Dr #205, Toronto, ON M1P 4S5For Sale
 MLS ID #E13710906, RE/MAX REALTRON REALTY INC.. TRREB
 - C$389,0003 bd1 ba-- sqft301 Prudential Dr #907, Toronto, ON M1P 4V3For Sale
 MLS ID #E13715956, CENTURY 21 TITANS REALTY INC.. TRREB
