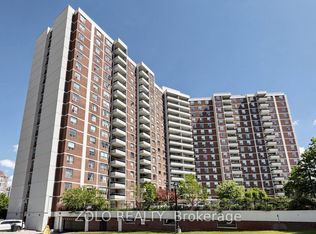
Welcome to Unit 412 in the vibrant community of Crescent Town, where convenience and lifestyle come together. Enjoy the ease of having everything you need within walking distance, including the subway, shopping, medical clinics, schools, daycare facilities, and numerous parks and trails. This bright and spacious suite features a desirable southwest exposure, filling the home with natural light and offering beautiful sunset views. Overlooking Taylor Creek Park, residents can enjoy direct access to an extensive network of walking and cycling trails that connect through the Don Valley greenbelt, extending westward and eastward toward Warden and St. Clair. The thoughtfully designed layout offers living space comparable to many downtown two-bedroom condominiums. Recent updates include modern laminate flooring throughout, newly tiled kitchen and bathroom surfaces, stylish new light fixtures, and fresh preparation throughout the entire unit. The whole suite has been professionally primed, creating a clean, move-in-ready canvas for a buyer's personal style and color palette. The kitchen and bathroom have been primed and painted with durable, washable interior paint, providing a fresh and updated look. Balcony upgrades have been completed throughout the building, with balconies either recently refreshed or scheduled for a fresh coat of paint. Residents of Crescent Town enjoy exceptional amenities, including a fully equipped fitness center, Olympic-sized indoor swimming pool, sauna, squash and racquetball courts, and a variety of organized recreational programs-all included in the community membership. An excellent opportunity to enjoy spacious living, outstanding amenities, and unmatched convenience in a well-established neighborhood.
For sale
C$369,000
1 Massey Sq #412, East York, ON M4C 5L4
1beds
1baths
Condominium
Built in ----
-- sqft lot
$-- Zestimate®
C$--/sqft
C$613/mo HOA
What's special
Bright and spacious suiteDesirable southwest exposureNatural lightBeautiful sunset viewsOverlooking taylor creek parkModern laminate flooring throughoutStylish new light fixtures
- 71 days |
- 24 |
- 2 |
Zillow last checked:
Listing updated:
Listed by:
COMFREE
Source: TRREB,MLS®#: E13458954 Originating MLS®#: Ottawa Real Estate Board
Originating MLS®#: Ottawa Real Estate BoardFacts & features
Interior
Bedrooms & bathrooms
- Bedrooms: 1
- Bathrooms: 1
Bedroom
- Level: Main
- Dimensions: 4.78 x 3.23
Dining room
- Level: Main
- Dimensions: 3.53 x 2.23
Kitchen
- Level: Main
- Dimensions: 3.53 x 2.13
Living room
- Level: Main
- Dimensions: 6.53 x 3.43
Heating
- Forced Air, Other Source
Cooling
- None
Appliances
- Laundry: In Building
Features
- Flooring: Carpet Free
- Basement: Finished
- Has fireplace: No
Interior area
- Living area range: 600-699 null
Property
Parking
- Total spaces: 1
- Parking features: Covered, Mutual, Underground, Unreserved, Garage Door Opener
- Has garage: Yes
Features
- Stories: 1
- Exterior features: Open Balcony
Details
- Parcel number: 110760060
- Other equipment: Intercom
Construction
Type & style
- Home type: Condo
- Property subtype: Condominium
Materials
- Brick
- Foundation: Concrete
- Roof: Tar/Gravel
Community & HOA
Community
- Security: Carbon Monoxide Detector(s), Security Guard, Smoke Detector(s)
HOA
- Amenities included: Bike Storage, Day Care, Elevator, Exercise Room, Indoor Pool, Sauna
- Services included: Heat Included, Hydro Included, Building Insurance Included, Cable TV Included
- HOA fee: C$613 monthly
- HOA name: YCC
Location
- Region: East York
Financial & listing details
- Annual tax amount: C$872
- Date on market: 6/17/2026
Price history
Price history is unavailable.
Public tax history
Tax history is unavailable.
Climate risks
Neighborhood: Crescent Town
Nearby schools
GreatSchools rating
No schools nearby
We couldn't find any schools near this home.
- C$--3 bd2 ba1.2k sqft1 Massey Sq #21XX, Toronto, ON M4C5L4Off Market
- C$435,0002 bd1 ba-- sqft1 Massey Sq #1703, Toronto, ON M4C5L4For Sale
- C$--2 bd1 ba800 sqft1 Massey Sq #2218, Toronto, ON M4C5L4Off Market
- C$399,9002 bd1 ba-- sqft1 Massey Sq #1208, Toronto, ON M4C5L4For Sale

- C$335,0001 bd1 ba-- sqft1 Massey Sq #2614, Toronto, ON M4C5L4For Sale
- C$344,9001 bd1 ba-- sqft1 Massey Sq #2819, Toronto, ON M4C5L4For Sale
- C$399,0002 bd1 ba-- sqft1 Massey Sq #2312, Toronto, ON M4C5L4For Sale
- C$429,0003 bd1 ba-- sqft1 Massey Sq #609, Toronto, ON M4C5L4For Sale
Similar homes
- C$399,9002 bd1 ba-- sqft1 Massey Sq #2203, Toronto, ON M4C 5L4For Sale
 MLS ID #E13138006, RIGHT AT HOME REALTY INC.. TRREB
 - C$325,0001 bd1 ba-- sqft5 Massey Sq #2103, Toronto, ON M4C 5L6For Sale
 MLS ID #E12988314, REALTY 21 INC.. TRREB
 - C$390,0003 bd1 ba-- sqft20 Edgecliff Golfway #915, Toronto, ON M3C 3A4For Sale
 MLS ID #C13613868, ZOLO REALTY. TRREB
 - C$380,0001 bd1 ba-- sqft80 Saint Patrick St #914, Toronto, ON M5T 2X6For Sale
 MLS ID #C13676888, PROPERTY.CA INC.. TRREB
 - C$409,9002 bd1 ba-- sqft117 Gerrard St E #601, Toronto, ON M5B 2L4For SaleMLS ID #C13701402, REMAX CONNECT REALTY. TRREB
- C$349,9002 bd2 ba-- sqft180 Markham Rd #819, Toronto, ON M1M 2Z9For SaleMLS ID #E13420578, REALTY 21 INC.. TRREB
- C$435,0002 bd1 ba-- sqft60 Pavane Linkway #207, Toronto, ON M3C 1A2For SaleMLS ID #C13534024, PROPERTY.CA INC.. TRREB
- C$399,0002 bd2 ba-- sqft3380 Eglinton Ave E #511, Toronto, ON M1J 3L6For SaleMLS ID #E13489382, RE/MAX COMMUNITY REALTY INC.. TRREB
- C$383,0002 bd2 ba-- sqft10 Martha Eaton Way S #2107, Toronto, ON M6M 5B3For SaleMLS ID #W13653444, ROYAL LEPAGE VISION REALTY. TRREB
- C$499,9992 bd2 ba-- sqftForest Mansion II, Toronto, ON M1P 5A8For SaleMLS ID #E13706576, PROPERTY.CA INC.. TRREB
- C$399,0002 bd1 ba-- sqft15 Singer Ct #305, Toronto, ON M2K 0B1For SaleMLS ID #C13552082, HOMELIFE LANDMARK REALTY INC.. TRREB
- C$380,0003 bd2 ba-- sqft2088 Lawrence Ave W #707, Toronto, ON M9N 3Z9For SaleMLS ID #W13549146, EXP REALTY. TRREB
- C$499,0002 bd2 ba1k sqft2466 Eglinton Ave E #1510, Toronto, ON M1K 5J8For SaleMLS ID #40811740, Bryan Jaskolka, Salesperson, CMI REAL ESTATE INC. ITSO
- C$469,0001 bd1 ba-- sqft7 Concorde Pl #2212, Toronto, ON M3C 3N4For SaleMLS ID #C13660442, RIGHT AT HOME REALTY INC.. TRREB
- C$389,9993 bd2 ba-- sqft238 Albion Rd Unit 408, Toronto, ON M9W 6A7For SaleMLS ID #W13649770, RE/MAX PREMIER INC.. TRREB
- C$419,9002 bd1 ba-- sqft1883 McNicoll Ave #625, Toronto, ON M1V 5M3For SaleMLS ID #E13611276, GOLDENWAY REAL ESTATE LTD.. TRREB
- C$399,0004 bd1 ba-- sqft50 Lotherton Ptwy #402, Toronto, ON M6B 2G7For SaleMLS ID #W13176834, EXP REALTY. TRREB
- C$499,9001 bd1 ba-- sqftThe Europa, Toronto, ON M6J 3X9For SaleMLS ID #C13705366, REAL ESTATE HOMEWARD. TRREB
- C$399,9001 bd1 ba-- sqftThe Consilium II, Toronto, ON M1H 3H3For SaleMLS ID #E12870126, CENTURY 21 GREEN REALTY INC.. TRREB
- C$399,0003 bd2 ba-- sqft5940 Yonge St #207, Toronto, ON M2M 4M6For SaleMLS ID #C13663092, THE AGENCY. TRREB
