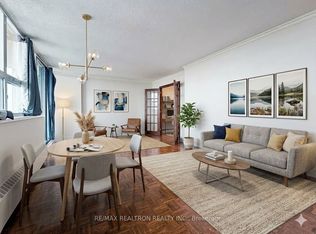
Bright and spacious 2 Bed + Den suite in a highly sought-after North York location just northof Yonge & Finch. This well-designed split-bedroom layout features large bedrooms with bay windows, allowing for abundant natural light and a comfortable sense of space. The open-concept kitchen offers ample counter and cabinet space with a breakfast bar, seamlessly flowing into the living area framed by large windows with peaceful garden views. The primary bedroom includes a walk-in closet and a 4-piece ensuite bathroom. A convenient stacked washer and dryer are located near the unit entrance. Enjoy the ultimate in connectivity with TTC at your doorstep and just a 10-minute walk to Finch Subway Station, YRT, and GO Bus Terminal. Easy access to Hwy 401. Surrounded by everything Yonge Street has to offer: shops, restaurants, grocery stores, banks, gyms, and more. Walking distance to No Frills, Goulding Community Recreation Centre, parks, and the Finch Recreational Trail, perfect for walking, running, and cycling. Includes oneparking space and one locker. A perfect place to call home where comfort, convenience, and location come together.
For sale
C$399,000
5940 Yonge St #207, Toronto, ON M2M 4M6
3beds
2baths
Apartment
Built in ----
-- sqft lot
$-- Zestimate®
C$--/sqft
C$1,077/mo HOA
What's special
- 11 days |
- 34 |
- 1 |
Zillow last checked:
Listing updated:
Listed by:
THE AGENCY
Source: TRREB,MLS®#: C13663092 Originating MLS®#: Toronto Regional Real Estate Board
Originating MLS®#: Toronto Regional Real Estate BoardFacts & features
Interior
Bedrooms & bathrooms
- Bedrooms: 3
- Bathrooms: 2
Primary bedroom
- Level: Flat
- Dimensions: 4.3 x 3.01
Bedroom 2
- Level: Flat
- Dimensions: 3.35 x 2.74
Den
- Level: Flat
- Dimensions: 2.44 x 2.44
Dining room
- Level: Flat
- Dimensions: 3.2 x 5.25
Kitchen
- Level: Flat
- Dimensions: 3.75 x 3.04
Living room
- Level: Flat
- Dimensions: 3.2 x 5.25
Heating
- Forced Air, Gas
Cooling
- Central Air
Appliances
- Laundry: Ensuite
Features
- Storage Area Lockers
- Flooring: Carpet Free
- Basement: None
- Has fireplace: No
Interior area
- Living area range: 800-899 null
Property
Parking
- Total spaces: 1
- Parking features: Garage Door Opener
- Has garage: Yes
Details
- Parcel number: 127920011
Construction
Type & style
- Home type: Apartment
- Property subtype: Apartment
Materials
- Brick
Community & HOA
HOA
- Services included: Heat Included, Common Elements Included, Building Insurance Included, Water Included, Parking Included, CAC Included
- HOA fee: C$1,077 monthly
- HOA name: TSCC
Location
- Region: Toronto
Financial & listing details
- Annual tax amount: C$2,330
- Date on market: 8/11/2026
Price history
Price history is unavailable.
Public tax history
Tax history is unavailable.
Climate risks
Neighborhood: Newtonbrook West
Nearby schools
GreatSchools rating
No schools nearby
We couldn't find any schools near this home.
- C$425,0003 bd2 ba-- sqft5940 Yonge St #201, Toronto, ON M2M4M6For Sale

- C$498,0002 bd2 ba-- sqft5940 Yonge St #609, Toronto, ON M2M4M6For Sale

- C$285,0003 bd1 ba-- sqft5949 Yonge St #1105, Toronto, ON M2M3V8For Sale

- C$350,0003 bd1 ba-- sqft5949 Yonge St #1608, Toronto, ON M2M3V8For Sale
- C$2,8002 bd1 ba-- sqft5949 Yonge St #208, Toronto, ON M2M3V8For Rent
- C$299,0002 bd1 ba-- sqft5949 Yonge St #505, Toronto, ON M2M3V8For Sale
- C$289,0002 bd1 ba-- sqft5949 Yonge St #304, Toronto, ON M2M3V8For Sale
- C$--1 bd1 ba1k sqft6000 Yonge St #1, Toronto, ON M2M3W1Off Market
Similar homes
- C$350,0003 bd1 ba-- sqftSedona Place, Toronto, ON M2M 3V8For SaleMLS ID #C13619866, RE/MAX REALTRON REALTY INC.. TRREB
- C$435,0002 bd1 ba-- sqftFour Winds Condos, Toronto, ON M3J 1K9For Sale
 MLS ID #W13682724, PROPERTY.CA INC.. TRREB
 - C$399,0004 bd1 ba-- sqft50 Lotherton Ptwy #402, Toronto, ON M6B 2G7For Sale
 MLS ID #W13176834, EXP REALTY. TRREB
 - C$409,0002 bd1 ba-- sqftYorktown on the Park, Toronto, ON M5A 4M8For Sale
 MLS ID #C13664540, CV Real Estate. TRREB
 - C$399,0002 bd2 ba-- sqft115 Bonis Ave #216, Toronto, ON M1T 3S4For SaleMLS ID #E13571156, LPT REALTY. TRREB
- C$390,0002 bd2 ba-- sqft2645 Kipling Ave #403, Toronto, ON M9V 3S6For SaleMLS ID #W13509094, KIC REALTY. TRREB
- C$445,0002 bd1 ba-- sqft5 Greystone Walk Dr #1206, Toronto, ON M1K 5J5For SaleMLS ID #E13684428, Century 21 Infinity Realty Inc.. TRREB
- C$429,9003 bd2 ba-- sqft340 Dixon Rd Unit 1811, Toronto, ON M9R 1T1For SaleMLS ID #W13465442, HOUSESIGMA INC.. TRREB
- C$474,9003 bd2 ba-- sqft20 Gilder Dr #Penthouse 07, Toronto, ON M1K 5E1For SaleMLS ID #E13669602, VERTICAL MARKETING REALTY. TRREB
- C$559,0003 bd2 ba-- sqft9 Four Winds Dr #208, Toronto, ON M3J 2S8For SaleMLS ID #W13640310, BAY STREET GROUP TPRT. TRREB
- C$499,9991 bd1 ba-- sqft21 Hillcrest Ave #3001, Toronto, ON M2N 7K2For SaleMLS ID #C13457880, THE AGENCY. TRREB
- C$415,0002 bd2 ba-- sqft10 Tapscott Rd #405, Toronto, ON M1B 3L9For SaleMLS ID #E13539274, RIGHT AT HOME REALTY INC.. TRREB
- C$568,0002 bd1 ba-- sqft18 Parkview Ave #811, Toronto, ON M2N 7H7For SaleMLS ID #C13642334, HOMELIFE NEW WORLD REALTY INC.. TRREB
- C$479,0002 bd2 ba-- sqftCentral Park On Yonge, Vaughan, ON L4J 8J2For SaleMLS ID #N13115148, PROPERTY.CA INC.. TRREB
- C$380,0001 bd1 ba-- sqft80 Saint Patrick St #914, Toronto, ON M5T 2X6For SaleMLS ID #C13676888, PROPERTY.CA INC.. TRREB
- C$399,0004 bd2 ba-- sqft100 Mornelle Ct #2056, Toronto, ON M1E 4X2For SaleMLS ID #E13531368, HC REALTY GROUP INC.. TRREB
- C$379,0001 bd1 ba-- sqft58 Orchard View Blvd #505, Toronto, ON M4R 0A2For SaleMLS ID #C13579634, HOMELIFE LANDMARK REALTY INC.. TRREB
- C$388,8001 bd1 ba-- sqftWesttown Condos, Toronto, ON M9M 0C5For SaleMLS ID #W13618738, HOMELIFE/GTA REALTY INC.. TRREB
- C$428,8001 bd1 ba-- sqft310 Red Maple Rd #318, Richmond Hill, ON L4C 0T7For SaleMLS ID #N13477510, RE/MAX EXCEL REALTY LTD.. TRREB
- C$435,0002 bd1 ba-- sqft60 Pavane Linkway #207, Toronto, ON M3C 1A2For SaleMLS ID #C13534024, PROPERTY.CA INC.. TRREB
