Unparalleled value in North York! This bright and incredibly spacious 2-bedroom plus den suite offers a rare opportunity to own a massive footprint at under $500 per square foot, underground parking and locker are also included.This well-designed split-bedroom layout features two large bedrooms with big windows, allowing for plenty of natural light. The open-concept kitchen offers ample counter and cabinet space with a granite countertop breakfast bar, seamlessly flowing into the living/dining area with large windows allowing for endless sunlight. The primary bedroom includes a walk-in closet and a 4-piece ensuite bathroom. The good-sized den can be used as office space or a luxurious dining area. Enjoy ultimate connectivity with the TTC at your doorstep and just a 10-minute walk to Finch Subway Station, YRT, and the GO Bus Terminal. Surrounded by everything Yonge Street has to offer: shops, restaurants, grocery stores, banks, gyms, and more. Within walking distance to No Frills, the community centre, parks, and the trail, perfect for walking, running, and cycling. Includes one parking space and one locker. A perfect place to call home where comfort, convenience, and location come together.
For sale
C$425,000
5940 Yonge St #201, Toronto, ON M2M 4M6
3beds
2baths
Apartment
Built in ----
-- sqft lot
$-- Zestimate®
C$--/sqft
C$1,018/mo HOA
What's special
Well-designed split-bedroom layoutPlenty of natural lightOpen-concept kitchenGranite countertop breakfast bar
- 11 days |
- 56 |
- 0 |
Zillow last checked:
Listing updated:
Listed by:
ROYAL LEPAGE URBAN REALTY
Source: TRREB,MLS®#: C13660960 Originating MLS®#: Toronto Regional Real Estate Board
Originating MLS®#: Toronto Regional Real Estate BoardFacts & features
Interior
Bedrooms & bathrooms
- Bedrooms: 3
- Bathrooms: 2
Primary bedroom
- Level: Flat
- Dimensions: 5.94 x 3.29
Bedroom 2
- Level: Flat
- Dimensions: 3.35 x 2.74
Den
- Level: Flat
- Dimensions: 2.7 x 2.16
Dining room
- Level: Flat
- Dimensions: 3.2 x 5.25
Kitchen
- Level: Flat
- Dimensions: 3.75 x 3.04
Living room
- Level: Flat
- Dimensions: 3.2 x 5.25
Heating
- Forced Air, Gas
Cooling
- Central Air
Appliances
- Laundry: Ensuite
Features
- Storage Area Lockers
- Flooring: Carpet Free
- Basement: None
- Has fireplace: No
Interior area
- Living area range: 800-899 null
Property
Parking
- Total spaces: 1
- Parking features: Garage Door Opener
- Has garage: Yes
Details
- Parcel number: 127920011
Construction
Type & style
- Home type: Apartment
- Property subtype: Apartment
Materials
- Brick
Community & HOA
HOA
- Services included: Heat Included, Common Elements Included, Building Insurance Included, Water Included, Parking Included, CAC Included
- HOA fee: C$1,018 monthly
- HOA name: TSCC
Location
- Region: Toronto
Financial & listing details
- Annual tax amount: C$2,163
- Date on market: 8/11/2026
Price history
Price history is unavailable.
Public tax history
Tax history is unavailable.
Climate risks
Neighborhood: Newtonbrook West
Getting around
90 / 100
Very WalkableNearby schools
GreatSchools rating
No schools nearby
We couldn't find any schools near this home.
- C$399,0003 bd2 ba-- sqft5940 Yonge St #207, Toronto, ON M2M4M6For Sale
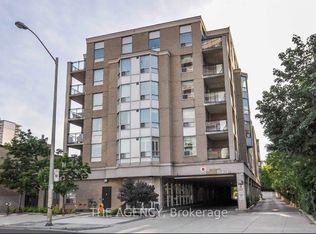
- C$498,0002 bd2 ba-- sqft5940 Yonge St #609, Toronto, ON M2M4M6For Sale

- C$285,0003 bd1 ba-- sqft5949 Yonge St #1105, Toronto, ON M2M3V8For Sale

- C$350,0003 bd1 ba-- sqft5949 Yonge St #1608, Toronto, ON M2M3V8For Sale
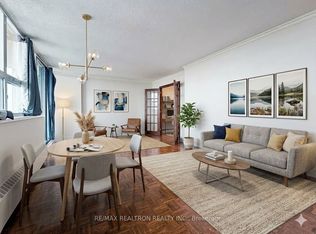
- C$2,8002 bd1 ba-- sqft5949 Yonge St #208, Toronto, ON M2M3V8For Rent
- C$299,0002 bd1 ba-- sqft5949 Yonge St #505, Toronto, ON M2M3V8For Sale
- C$289,0002 bd1 ba-- sqft5949 Yonge St #304, Toronto, ON M2M3V8For Sale
- C$--1 bd1 ba1k sqft6000 Yonge St #1, Toronto, ON M2M3W1Off Market
Similar homes
- C$459,0003 bd2 ba-- sqft3151 Bridletowne Cir #606, Toronto, ON M1W 2T1For Sale
 MLS ID #E13667934, RE/MAX CROSSROADS REALTY INC.. TRREB
 - C$429,0003 bd2 ba-- sqft180 Markham Rd #811, Toronto, ON M1M 2Z9For Sale
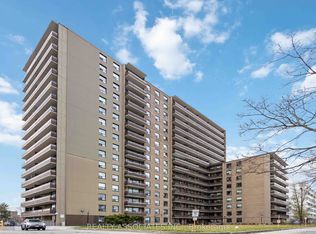 MLS ID #E13701792, REALTY ASSOCIATES INC.. TRREB
 - C$439,9002 bd1 ba-- sqft1720 Eglinton Ave E #623, Toronto, ON M4A 2X8For Sale
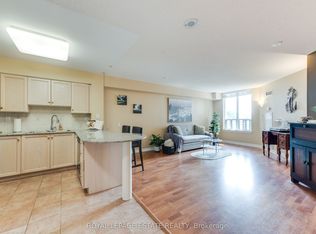 MLS ID #C13634852, ROYAL LEPAGE ESTATE REALTY. TRREB
 - C$445,0002 bd1 ba-- sqft5 Greystone Walk Dr #1206, Toronto, ON M1K 5J5For Sale
 MLS ID #E13684428, Century 21 Infinity Realty Inc.. TRREB
 - C$499,0002 bd2 ba-- sqft97 Lawton Blvd #202, Toronto, ON M4V 1Z6For SaleMLS ID #C13684256, RE/MAX PRIME PROPERTIES - UNIQUE GROUP. TRREB
- C$499,9902 bd1 ba-- sqft20 Fashion Roseway #105, Toronto, ON M2N 6B5For SaleMLS ID #C13652282, CENTURY 21 PEOPLE`S CHOICE REALTY INC.. TRREB
- C$499,9003 bd2 ba-- sqft330 McCowan Rd #811, Toronto, ON M1J 3N3For SaleMLS ID #E13553388, DREAM VALLEY REALTY INC.. TRREB
- C$423,0001 bd1 ba-- sqft5 Emerald Ln #306, Vaughan, ON L4J 8P7For SaleMLS ID #N12908902, RE/MAX REALTRON REALTY INC.. TRREB
- C$419,9002 bd1 ba-- sqft8 Rosebank Dr #3M, Toronto, ON M1B 5Z3For SaleMLS ID #E13523044, ROYAL LEPAGE SIGNATURE REALTY. TRREB
- C$389,5003 bd2 ba-- sqft600 Rexdale Blvd #802, Toronto, ON M9W 6T4For SaleMLS ID #W13676666, REALTY ONE GROUP FLAGSHIP. TRREB
- C$538,8882 bd2 ba-- sqft1 Rean Dr #1606, Toronto, ON M2K 3C1For SaleMLS ID #C13644780, SUTTON GROUP-ADMIRAL REALTY INC.. TRREB
- C$438,0002 bd1 ba-- sqft50 Town Centre Ct Unit 3011, Toronto, ON M1P 0A9For SaleMLS ID #E13582246, RE/MAX ATRIUM HOME REALTY. TRREB
- C$558,0002 bd2 ba-- sqft11 Townsgate Dr #814, Vaughan, ON L4J 8G4For SaleMLS ID #N13679784, MANOR HILL REALTY INC.. TRREB
- C$619,9002 bd2 ba-- sqft509 Beecroft Rd #317, Toronto, ON M2N 0A3For SaleMLS ID #C13553042, RE/MAX ATRIUM HOME REALTY. TRREB
- C$398,8882 bd1 ba-- sqft17 Knightsbridge Rd #1205, Brampton, ON L6T 3X9For SaleMLS ID #W13703892, CENTURY 21 PEOPLE`S CHOICE REALTY INC.. TRREB
- C$449,9002 bd3 ba-- sqftRIVERSIDE COURT, Toronto, ON M9M 3A1For SaleMLS ID #W13420342, CENTURY 21 ATRIA REALTY INC.. TRREB
- C$574,9003 bd2 ba-- sqft8501 Bayview Ave #1107, Richmond Hill, ON L4B 3J7For SaleMLS ID #N13676148, ROYAL LEPAGE TERREQUITY REALTY. TRREB
- C$422,9501 bd2 ba-- sqft61 Markbrook Ln #1210, Toronto, ON M9V 5E7For SaleMLS ID #W13529014, ROYAL LEPAGE URBAN REALTY. TRREB
- C$469,0002 bd2 ba-- sqft38 Lee Centre Dr #2803, Toronto, ON M1H 3J7For SaleMLS ID #E13524732, RE/MAX REALTY SPECIALISTS INC.. TRREB
- C$429,9902 bd2 ba-- sqft95 Trailwood Dr Unit 612, Mississauga, ON L4Z 3L2For SaleMLS ID #W13675036, RE/MAX REALTY SPECIALISTS INC.. TRREB
