Location, Location, Location! Welcome to this spacious and bright 2+1 bedroom corner suite, offering spectacular panoramic views, lush green space, and the surrounding Humber River valley. Floor-to-ceiling windows provide an abundance of natural light and breathtaking views from every room. This well-maintained suite features a generous and functional layout with spacious living and dining areas, 2 bedrooms, a solarium, plus a large den that can be used as a home office or additional sleeping area, and convenient in-suite laundry. Enjoy your morning coffee while taking in the beautiful views and sunsets from this exceptional location. Prime location surrounded by nature, entertainment, shopping, dining, and recreation. Just minutes to Woodbine Racetrack & Casino, Humber College, Humber Arboretum, major highways including Hwy 27 and 427, and Pearson International Airport. Convenient TTC access provides easy connections throughout Etobicoke and Toronto. Includes 1 parking space and locker. An excellent opportunity for first-time buyers, families, downsizers, or investors looking for space, views, and exceptional value. Some photos have been AI-enhanced. Don't miss this opportunity! Show With Confidence!
For sale
C$375,000
600 Rexdale Blvd #802, Toronto, ON M9W 6T4
3beds
2baths
Apartment
Built in ----
-- sqft lot
$-- Zestimate®
C$--/sqft
C$1,102/mo HOA
What's special
Spectacular panoramic viewsLush green spaceSurrounding humber river valleyFloor-to-ceiling windowsAbundance of natural lightGenerous and functional layoutConvenient in-suite laundry
- 71 days
- 50
- 2
Zillow last checked:
Listing updated:
Listed by:
REALTY ONE GROUP FLAGSHIP
Source: TRREB,MLS®#: W13676666 Originating MLS®#: Toronto Regional Real Estate Board
Originating MLS®#: Toronto Regional Real Estate BoardFacts & features
Interior
Bedrooms & bathrooms
- Bedrooms: 3
- Bathrooms: 2
Primary bedroom
- Description: Primary Bedroom
- Level: Flat
- Area: 21.34 Square Meters
- Area source: Other
- Dimensions: 6.24 x 3.42
Bedroom
- Description: Bedroom
- Level: Flat
- Area: 8.16 Square Meters
- Area source: Other
- Dimensions: 3.29 x 2.48
Dining room
- Description: Dining Room
- Level: Flat
- Area: 0 Square Meters
- Area source: Other
- Dimensions: 2.85 x 2.55
Foyer
- Level: Flat
- Dimensions: 5 x 1.2
Kitchen
- Description: Kitchen
- Level: Flat
- Area: 17.5 Square Meters
- Area source: Other
- Dimensions: 6.89 x 2.54
Living room
- Description: Living Room
- Level: Flat
- Area: 26.67 Square Meters
- Area source: Other
- Dimensions: 5.98 x 4.46
Other
- Description: Solarium
- Level: Flat
- Area: 9.68 Square Meters
- Area source: Other
- Dimensions: 3.84 x 2.52
Heating
- Forced Air, Gas
Cooling
- Central Air
Appliances
- Laundry: In-Suite Laundry
Features
- Flooring: Carpet Free
- Basement: None
- Has fireplace: No
Interior area
- Living area range: 900-999 null
Property
Parking
- Total spaces: 1
- Parking features: Underground
- Has attached garage: Yes
Details
- Parcel number: 118420049
Construction
Type & style
- Home type: Apartment
- Property subtype: Apartment
- Attached to another structure: Yes
Materials
- Brick
Community & HOA
HOA
- Amenities included: Outdoor Pool, Recreation Room, Exercise Room, Sauna, Gym
- Services included: Heat Included, Water Included, CAC Included, Common Elements Included, Building Insurance Included, Parking Included
- HOA fee: C$1,102 monthly
- HOA name: MTCC
Location
- Region: Toronto
Financial & listing details
- Annual tax amount: C$1,418
- Date on market: 8/14/2026
Price history
Price history is unavailable.
Public tax history
Tax history is unavailable.
Climate risks
Neighborhood: West Humber-Clairville
Nearby schools
GreatSchools rating
No schools nearby
We couldn't find any schools near this home.


Similar homes
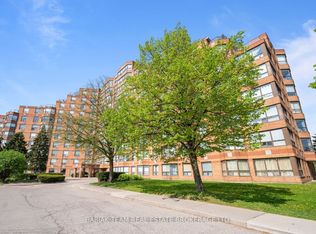
- C$482,0002 bd2 ba-- sqft6 Humberline Dr #202, Toronto, ON M9W 6X8For Sale
 MLS ID #W14091114, BABIAK TEAM REAL ESTATE BROKERAGE LTD.. TRREB
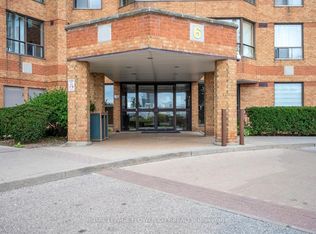
 - C$499,0002 bd2 ba-- sqft6 Humberline Dr #417, Toronto, ON M9W 6X8For Sale
 MLS ID #W13853460, ROYAL LEPAGE FLOWER CITY REALTY. TRREB
 - C$521,0002 bd2 ba-- sqft(Undisclosed Address), Toronto, ON M9V 5G7For Sale
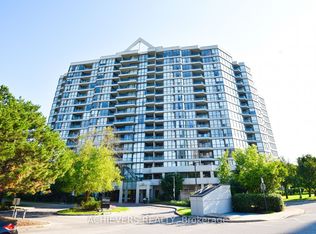 MLS ID #W14110996, ACHIEVERS REALTY. TRREB
 - C$499,9002 bd1 ba-- sqft700 Humberwood Blvd #1019, Toronto, ON M9W 7J4For Sale
 MLS ID #W13467348, CENTURY 21 PEOPLE`S CHOICE REALTY INC.. TRREB
