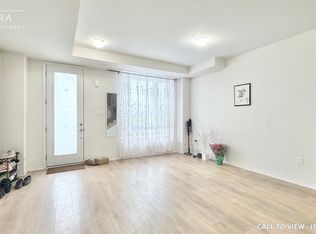
Discover contemporary urban living in this stunning, brand new townhouse! Located near Woodbine Racetrack and Woodbine Mall, this 3-storey home offers the perfect blend of style, comfort, and convenience. Step inside to a sun-drenched, open-concept main living area, perfect for modern lifestyles. This beautiful home features 3 spacious bedrooms and 2.5 bathrooms, including a convenient powder room on the main floor. Enjoy over$30,000 in builder upgrades throughout, ensuring a move-in ready experience. One of the standout features is the private rooftop terrace - your personal oasis for relaxing evenings or entertaining guests. Additional conveniences include laundry facilities located on the second level and direct access to your single parking space within the shared double garage. Perfectly situated in the desirable Humberwood community, you're minutes from major highways (407, 427, 409,401), making commuting a breeze. Enjoy close proximity to Humber College, Etobicoke General Hospital, Pearson Airport, Woodbine Casino, parks, sports fields, and shopping plazas. Many amenities including the humber river trails, are within walking distance! Includes: Stainless Steel Fridge, S/S Stove, S/S Built-in Dishwasher, Washer, and Dryer. Don't miss this rare opportunity for sophisticated, low-maintenance living in a prime location!
For sale
C$799,000
20 Woodstream Dr #11, Toronto, ON M9W 0G1
3beds
3baths
Townhouse
Built in ----
-- sqft lot
$-- Zestimate®
C$--/sqft
C$231/mo HOA
What's special
- 35 days |
- 6 |
- 0 |
Zillow last checked:
Listing updated:
Listed by:
ROYAL LEPAGE SIGNATURE REALTY
Source: TRREB,MLS®#: W13514050 Originating MLS®#: Toronto Regional Real Estate Board
Originating MLS®#: Toronto Regional Real Estate BoardFacts & features
Interior
Bedrooms & bathrooms
- Bedrooms: 3
- Bathrooms: 3
Primary bedroom
- Level: Second
- Dimensions: 3.39 x 4.59
Bedroom 2
- Level: Second
- Dimensions: 2.7 x 3.8
Bedroom 3
- Level: Main
- Dimensions: 2.7 x 3.01
Dining room
- Level: Main
- Dimensions: 3.59 x 3.2
Kitchen
- Level: Main
- Dimensions: 2.59 x 3.49
Living room
- Level: Main
- Dimensions: 3.59 x 3.09
Utility room
- Level: Third
- Dimensions: 0 x 0
Heating
- Forced Air, Gas
Cooling
- Central Air
Appliances
- Laundry: In-Suite Laundry
Features
- None
- Basement: None
- Has fireplace: No
Interior area
- Living area range: 1600-1799 null
Property
Parking
- Total spaces: 1
- Parking features: Private
- Has garage: Yes
Features
- Stories: 3
Construction
Type & style
- Home type: Townhouse
- Property subtype: Townhouse
Materials
- Brick, Concrete
Community & HOA
HOA
- Services included: Common Elements Included, Building Insurance Included
- HOA fee: C$231 monthly
- HOA name: 2923
Location
- Region: Toronto
Financial & listing details
- Annual tax amount: C$3,353
- Date on market: 7/2/2026
R
ROYAL LEPAGE SIGNATURE REALTY
By pressing Contact Agent, you agree that the real estate professional identified above may call/text you about your search, which may involve use of automated means and pre-recorded/artificial voices. You don't need to consent as a condition of buying any property, goods, or services. Message/data rates may apply. You also agree to our Terms of Use. Zillow does not endorse any real estate professionals. We may share information about your recent and future site activity with your agent to help them understand what you're looking for in a home.
Price history
Price history is unavailable.
Public tax history
Tax history is unavailable.
Climate risks
Neighborhood: West Humber-Clairville
Nearby schools
GreatSchools rating
No schools nearby
We couldn't find any schools near this home.
- C$890,0003 bd3 ba-- sqft20 Woodstream Dr #12, Toronto, ON M9W0G1For Sale

- C$3,4003 bd3 ba-- sqft20 Woodstream Dr #15, Toronto, ON M9W0G1For Rent

- C$3,3003 bd3 ba-- sqft20 Woodstream Ave #3, Brampton, ON L6R1N7For Rent

- C$--3 bd3 ba1.6k sqft624 Rexdale Blvd #624, Toronto, ON M9W0G1Off Market
- C$--3 bd3 ba1.6k sqft14 Humberwood Blvd #1, Toronto, ON M9W0G1Off Market
- C$1,000,0004 bd4 ba-- sqft19 Woodstream Dr, Toronto, ON M9W0G1For Sale
- C$998,0004 bd4 ba-- sqft57 Woodstream Dr, Toronto, ON M9W0G1For Sale
- C$450,0003 bd2 ba-- sqft600 Rexdale Blvd #403, Toronto, ON M9W6T4For Sale
Similar homes
- C$799,9003 bd3 ba-- sqft375 Cook Rd #27, Toronto, ON M3J 3T6For Sale
 MLS ID #W13585500, HOMELIFE/5 STAR REALTY LTD.. TRREB
 - C$799,9995 bd4 ba-- sqft98 Davenfield Cir, Brampton, ON L6P 4M1For Sale
 MLS ID #W13599308, CENTURY 21 PRESIDENT REALTY INC.. TRREB
 - C$779,0003 bd2 ba-- sqft81 Northern Heights Dr #4A, Richmond Hill, ON L4B 4C9For Sale
 MLS ID #N13630294, HOMELIFE GOLD PACIFIC REALTY INC.. TRREB
 - C$749,0003 bd3 ba-- sqft117 Ford St S #107, Toronto, ON M6N 3A2For Sale
 MLS ID #W13518462, HOMELIFE GOLCONDA REALTY INC.. TRREB
 - C$589,0003 bd2 ba-- sqft169 Baronwood Ct #169, Brampton, ON L6V 3H8For SaleMLS ID #W13642496, CENTURY 21 PEOPLE`S CHOICE REALTY INC.. TRREB
- C$549,9993 bd3 ba-- sqft3043 Finch Ave W Unit 1014, Toronto, ON M9M 0A4For SaleMLS ID #W13091000, HOMELIFE LANDMARK REALTY INC.. TRREB
- C$699,9992 bd2 ba-- sqft9450 The Gore Rd #55, Brampton, ON L6P 4P9For SaleMLS ID #W13607008, HOMELIFE SILVERCITY REALTY INC.. TRREB
- C$899,9994 bd4 ba-- sqft97 San Gabriele Pl, Toronto, ON M9L 3A5For SaleMLS ID #W13546622, GET HOME REALTY INC.. TRREB
- C$879,0003 bd3 ba-- sqftEden Park II, Markham, ON L3T 7W1For SaleMLS ID #N13626484, HOMELIFE BROADWAY REALTY INC.. TRREB
- C$799,0003 bd2 ba-- sqft151 Dan Leckie Way Unit 202, Toronto, ON M5V 4B2For SaleMLS ID #C13559066, THE REAL ESTATE OFFICE INC.. TRREB
- C$825,0003 bd2 ba-- sqft21 Wasdale Rd #101, Mississauga, ON L5M 2R2For SaleMLS ID #W13238692, HOMELIFE LANDMARK REALTY INC.. TRREB
- C$749,9003 bd3 ba-- sqft89 Ravenscliffe Ct, Brampton, ON L6X 4N9For SaleMLS ID #W13165008, HOMELIFE/RESPONSE REALTY INC.. TRREB
- C$759,9004 bd3 ba-- sqft3070 Thomas St #8, Mississauga, ON L5M 0T2For SaleMLS ID #W13456688, iCloud Realty Ltd.. TRREB
- C$799,0006 bd3 ba-- sqft41 Patterson Ave, Toronto, ON M1L 3Y1For SaleMLS ID #E13478938, REAL ESTATE HOMEWARD. TRREB
- C$562,9002 bd2 ba-- sqft26 Gibbs Rd #543, Toronto, ON M9B 0E3For SaleMLS ID #W13636768, HOMELIFE/MIRACLE REALTY LTD. TRREB
- C$649,0003 bd2 ba-- sqft6 Dayspring Cir #2310, Brampton, ON L6P 2Z6For SaleMLS ID #W13508068, HOMELIFE LANDMARK REALTY INC.. TRREB
- C$629,0002 bd3 ba-- sqft9560 Islington Ave #L115, Vaughan, ON L4H 4Z5For SaleMLS ID #N13500750, CENTURY 21 GREEN REALTY INC.. TRREB
- C$674,9003 bd2 ba-- sqftVisto, Toronto, ON M6L 0A2For SaleMLS ID #W12905106, CITY ALLIANCE REAL ESTATE SERVICES LTD.. TRREB
- C$434,9001 bd1 ba-- sqft95 Attmar Dr #113, Brampton, ON L6P 2R4For SaleMLS ID #W13645522, COLDWELL BANKER DREAM CITY REALTY. TRREB
- C$647,8002 bd2 ba-- sqft7730 Kipling Ave #404, Vaughan, ON L4L 1Y9For SaleMLS ID #N13506626, SUTTON GROUP-HERITAGE REALTY INC.. TRREB
