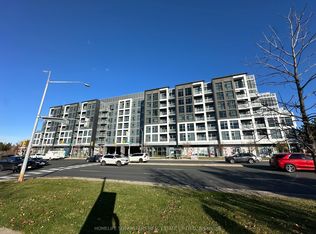
Beautiful luxury 3-storey townhouse in a prime Thornhill location. Functional layout and stylish modern finishes. Featuring 9-foot ceilings on the main floor, brand new vinyl flooring, and a spacious rooftop terrace. Contemporary kitchen with quartz countertop, stainless steel appliances and eat-in breakfast area. Bright, and inviting open-concept living and dining rooms. Includes direct access to a built-in garage plus 1 additional underground parking space. Enjoy the convenience of snow removal, landscaping, and exceptional condominium amenities. Located within the boundaries of top-ranked St. Robert Catholic High School and Thornlea Secondary School, and just steps to public transit, parks, restaurants, shopping, and everyday amenities. Minutes to Hwy 404 and 407.
For sale
C$879,000
303 S Park Rd, Markham, ON L3T 7W1
3beds
3baths
Townhouse
Built in ----
-- sqft lot
$-- Zestimate®
C$--/sqft
C$563/mo HOA
What's special
Brand new vinyl flooringSpacious rooftop terraceContemporary kitchenQuartz countertopStainless steel appliancesEat-in breakfast area
- 14 days |
- 16 |
- 1 |
Zillow last checked:
Listing updated:
Listed by:
HOMELIFE BROADWAY REALTY INC.
Source: TRREB,MLS®#: N13626484 Originating MLS®#: Toronto Regional Real Estate Board
Originating MLS®#: Toronto Regional Real Estate BoardFacts & features
Interior
Bedrooms & bathrooms
- Bedrooms: 3
- Bathrooms: 3
Primary bedroom
- Level: Third
- Dimensions: 3.91 x 3.48
Primary bedroom
- Description: Kitchen
- Level: Third
- Area: 0 Square Meters
- Area source: Other
- Dimensions: 3.91 x 3.48
Bedroom 2
- Description: Primary Bedroom
- Level: Third
- Area: 0 Square Meters
- Area source: Other
- Dimensions: 3.53 x 4.19
Bedroom 2
- Level: Third
- Dimensions: 3.53 x 4.19
Bedroom 3
- Level: Ground
- Dimensions: 3 x 3.18
Bedroom 3
- Description: Bedroom 2
- Level: Ground
- Area: 0 Square Meters
- Area source: Other
- Dimensions: 3 x 3
Dining room
- Description: Living Room
- Level: Second
- Area: 0 Square Meters
- Area source: Other
- Dimensions: 7.36 x 4.2
Dining room
- Level: Main
- Dimensions: 7.37 x 4.19
Dining room
- Description: Den
- Level: Main
- Area: 0 Square Meters
- Area source: Other
- Dimensions: 7.37 x 4.19
Kitchen
- Level: Main
- Dimensions: 3.51 x 4.19
Living room
- Level: Main
- Dimensions: 7.37 x 4.19
Living room
- Description: Dining Room
- Level: Main
- Area: 0 Square Meters
- Area source: Other
- Dimensions: 7.37 x 4.19
Heating
- Forced Air, Gas
Cooling
- Central Air
Appliances
- Laundry: Ensuite
Features
- Flooring: Carpet Free
- Basement: None
- Has fireplace: No
Interior area
- Living area range: 1400-1599 null
Property
Parking
- Total spaces: 2
- Parking features: Underground
- Has attached garage: Yes
Features
- Stories: 3
- Exterior features: Terrace Balcony
Lot
- Features: Park, Public Transit
Details
- Parcel number: 297700012
Construction
Type & style
- Home type: Townhouse
- Property subtype: Townhouse
- Attached to another structure: Yes
Materials
- Brick, Stone
Community & HOA
HOA
- Amenities included: Gym, Indoor Pool, Party Room/Meeting Room, Visitor Parking, Concierge
- Services included: Common Elements Included, Parking Included
- HOA fee: C$563 monthly
- HOA name: YRSCP
Location
- Region: Markham
Financial & listing details
- Annual tax amount: C$4,684
- Date on market: 7/31/2026
Price history
Price history is unavailable.
Public tax history
Tax history is unavailable.
Climate risks
Neighborhood: Leitchcroft
Nearby schools
GreatSchools rating
No schools nearby
We couldn't find any schools near this home.
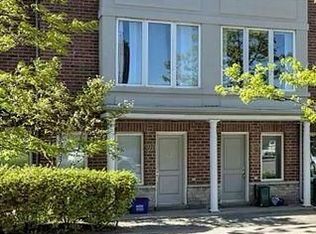
- C$1,300-- bd1 ba-- sqft320 S Park Rd, Markham, ON L3T7W1For Rent
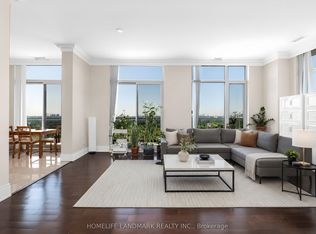
- C$848,0003 bd2 ba-- sqft325 S Park Rd #PENTHOUSE 325-9, Markham, ON L3T7W1For Sale
- C$699,9992 bd2 ba-- sqft325 S Park Rd UNIT PENTHOUSE 05, Markham, ON L3T7W1For Sale

- C$2,2001 bd1 ba-- sqft325 S Park Rd #805, Markham, ON L3T7W1For Rent

- C$3,5804 bd3 ba-- sqft75 Leitchcroft Cres, Markham, ON L3T7T9For Rent
- C$399,9981 bd1 ba-- sqft277 S Park Rd UNIT 920, Markham, ON L3T0B9For Sale
- C$--1 bd1 ba-- sqft277 S Park Rd #609, Markham, ON L3T0B3Off Market
- C$3,6004 bd3 ba-- sqft15 Azalea Gtwy, Markham, ON L3T7T9For Rent
Similar homes
- C$738,0002 bd2 ba-- sqft325 S Park Rd #603, Markham, ON L3T 0B3For Sale
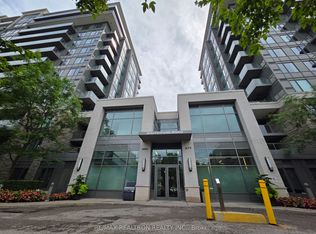 MLS ID #N13652354, RE/MAX REALTRON REALTY INC.. TRREB
 - C$609,0002 bd2 ba-- sqftEden Park Tower, Markham, ON L3T 0B3For Sale
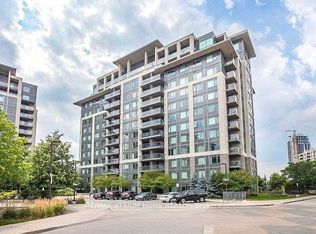 MLS ID #N13653976, RE/MAX ATRIUM HOME REALTY. TRREB
 - C$699,0002 bd2 ba-- sqft8763 Bayview Ave #309, Richmond Hill, ON L4B 3V1For Sale
 MLS ID #N13667112, HOMELIFE SUPERSTARS REAL ESTATE LIMITED. TRREB
 - C$779,0003 bd2 ba-- sqft81 Northern Heights Dr #4A, Richmond Hill, ON L4B 4C9For Sale
 MLS ID #N13630294, HOMELIFE GOLD PACIFIC REALTY INC.. TRREB
 - C$698,0003 bd2 ba-- sqft75 Oneida Cres #1210, Richmond Hill, ON L4B 0G9For SaleMLS ID #N13660604, HOMELIFE NEW WORLD REALTY INC.. TRREB
- C$999,8004 bd4 ba-- sqft312 Stony Hill Blvd, Markham, ON L6C 3M3New ConstructionMLS ID #N13624002, HOMELIFE NEW WORLD REALTY INC.. TRREB
- C$499,0002 bd2 ba-- sqft88 Times Ave #310, Markham, ON L3T 7Z4For SaleMLS ID #N13644424, REAL BROKER ONTARIO LTD.. TRREB
- C$648,0002 bd2 ba-- sqft38 Gandhi Ln #2208, Markham, ON L3T 0G4For SaleMLS ID #N13599324, HOMELIFE BROADWAY REALTY INC.. TRREB
- C$659,0002 bd3 ba-- sqft2 Steckley House Ln #924, Richmond Hill, ON L4S 0N4For SaleMLS ID #N13663600, HOMELIFE/MIRACLE REALTY LTD. TRREB
- C$905,0005 bd4 ba-- sqft26 Roy Grove Way #50, Markham, ON L6E 0T6For SaleMLS ID #N13088650, HOMELIFE NEW WORLD REALTY INC.. TRREB
- C$799,9003 bd3 ba-- sqft375 Cook Rd #27, Toronto, ON M3J 3T6For SaleMLS ID #W13585500, HOMELIFE/5 STAR REALTY LTD.. TRREB
- C$949,9903 bd4 ba-- sqft57 Jefferson Side Rd, Richmond Hill, ON L4E 1M1New ConstructionMLS ID #N13539642, HOMELIFE LANDMARK REALTY INC.. TRREB
- C$839,0003 bd2 ba-- sqft8 Olympic Garden Dr #S309, Toronto, ON M2M 0B9New ConstructionMLS ID #C13245780, HOMELIFE LANDMARK REALTY INC.. TRREB
- C$960,0003 bd4 ba-- sqft41 Gerussi St, Vaughan, ON L4H 4R7For SaleMLS ID #N13513682, URBAN HOMES REALTY INC.. TRREB
- C$999,0005 bd5 ba-- sqft58 Pantheon Ln, Markham, ON L6E 0V3For SaleMLS ID #N13481670, HC REALTY GROUP INC.. TRREB
- C$799,0003 bd2 ba-- sqftTango, Toronto, ON M2K 0C1For SaleMLS ID #C13608808, HOMELIFE BROADWAY REALTY INC.. TRREB
- C$550,0002 bd1 ba-- sqftEden Park II, Markham, ON L3T 0B3For SaleMLS ID #N13455540, CENTURY 21 HERITAGE GROUP LTD.. TRREB
- C$999,0003 bd4 ba-- sqft1655 Bur Oak Ave, Markham, ON L6E 0V2For SaleMLS ID #N13510032, LANDPOWER REAL ESTATE LTD.. TRREB
- C$1,028,0004 bd3 ba-- sqft28 Sommerset Way #1502, Toronto, ON M2N 6W7For SaleMLS ID #C13128190, CULTURELINK REALTY INC.. TRREB
- C$1,014,9903 bd5 ba-- sqft23 Bancroft Ln, Richmond Hill, ON L4E 1M1New ConstructionMLS ID #N13539648, HOMELIFE LANDMARK REALTY INC.. TRREB
