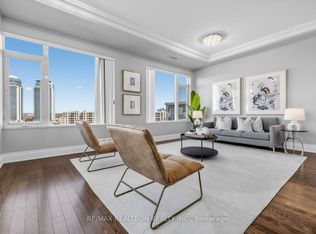
Welcome to Eden Park Tower, where modern comfort meets unbeatable convenience in the heart of Commerce Valley. This well-kept 1-bedroom + den suite offers 650 sq. ft. of bright, open-concept living. The seamless living and dining area opens onto a private balcony with warm wood decking, a perfect spot to unwind with your morning coffee while overlooking the beautifully landscaped community park. Watch the seasons change from your own outdoor retreat, with vibrant fall colours, manicured lawns, and winding garden pathways right below. The versatile den makes an ideal home office or study. Parking and a storage locker are both included.Residents enjoy resort-style amenities, including a 24-hour concierge, a fully equipped fitness centre, a games room, and an indoor swimming pool. Hwys 404 and 407 and the VIVA Transit hub are all moments away, and the shops, restaurants, and parks of Thornhill are just minutes from your door.Peaceful garden views, urban convenience, and move-in ready. This is condo living at its best. Book your showing today!
For sale
C$529,000
273 S Park Rd #318, Markham, ON L3T 0B5
2beds
1baths
Apartment
Built in ----
-- sqft lot
$-- Zestimate®
C$--/sqft
C$549/mo HOA
What's special
Vibrant fall coloursManicured lawnsWinding garden pathwaysPeaceful garden views
- 3 days
- 6
- 0
Zillow last checked:
Listing updated:
Listed by:
FIRST CLASS REALTY INC.
Source: TRREB,MLS®#: N14136096 Originating MLS®#: Toronto Regional Real Estate Board
Facts & features
Interior
Bedrooms & bathrooms
- Bedrooms: 2
- Bathrooms: 1
Bedroom
- Level: Flat
- Dimensions: 3.43 x 3.05
Bathroom
- Level: Flat
- Dimensions: 2.46 x 1.52
Den
- Level: Flat
- Dimensions: 2.46 x 3.1
Dining room
- Level: Flat
- Dimensions: 5.46 x 3.15
Kitchen
- Level: Flat
- Dimensions: 3.2 x 3.15
Living room
- Level: Flat
- Dimensions: 5.46 x 3.15
Heating
- Forced Air, Gas
Cooling
- Central Air
Appliances
- Laundry: Ensuite
Features
- Storage Area Lockers, Guest Accommodations
- Flooring: Carpet Free
- Basement: None
- Has fireplace: No
Interior area
- Living area range: 600-699 null
Property
Parking
- Total spaces: 1
- Parking features: None, Garage Door Opener
- Has garage: Yes
Features
- Stories: 1
- Patio & porch: Patio
- Exterior features: Landscaped, Recreational Area, Open Balcony
- Has view: Yes
- View description: Garden
Lot
- Features: Public Transit, Clear View, Park
Details
- Parcel number: 297300118
Construction
Type & style
- Home type: Apartment
- Property subtype: Apartment
Materials
- Concrete
Details
- Builder name: Times Group Corporation
Community & HOA
Community
- Security: Concierge/Security
HOA
- Amenities included: Concierge, Guest Suites, Gym, Indoor Pool, Party Room/Meeting Room, Visitor Parking
- Services included: Parking Included, Common Elements Included, Heat Included, CAC Included, Building Insurance Included
- HOA fee: C$549 monthly
- HOA name: YRSCP
Location
- Region: Markham
Financial & listing details
- Tax assessed value: C$303,000
- Annual tax amount: C$2,246
- Date on market: 11/1/2026
Price history
Price history is unavailable.
Public tax history
Tax history is unavailable.
Climate risks
Neighborhood: Leitchcroft
Nearby schools
GreatSchools rating
No schools nearby
We couldn't find any schools near this home.


Similar homes
- C$488,0002 bd1 ba-- sqft50 Clegg Rd #325, Markham, ON L6G 0C6For Sale
 MLS ID #N14089984, HOMELIFE LANDMARK REALTY INC.. TRREB
- C$575,5003 bd2 ba-- sqft8501 Bayview Ave #1414, Richmond Hill, ON L4B 3J7For Sale
 MLS ID #N13725236, RE/MAX REAL ESTATE CENTRE INC.. TRREB
- C$550,0002 bd2 ba-- sqft23 Oneida Cres #1010, Richmond Hill, ON L4B 0A2For Sale
 MLS ID #N13849440, RIGHT AT HOME REALTY INC.. TRREB
- C$528,0003 bd2 ba-- sqft777 Steeles Ave W #204, Toronto, ON M2R 3Y4For Sale
 MLS ID #C13859662, FIRST CLASS REALTY INC.. TRREB
