Bright, Spacious and Less Than 5 Years ( Built In 2022 ) Townhouse Next To HWY 427 And Across Woodbine Race Course and Casino For Under $900K? This Open-Concept Home Features 3 Spacious Bedrooms, 2.5 Baths, And A Modern Kitchen With Granite Countertops And Stainless Steel Appliances. Plenty of Sun Light With Spacious Living Space And Well Ventilated. The Rooftop Terrace, Fitted With A Gas Line For BBQ's, Offers Perfect Space For Entertaining And Socializing . Common Garage Parking And Minutes Away To Shopping, TTC, And Local Amenities, This Home Offers Both Convenience And Style. Don't Wait Or you Will Miss It!!!!
For sale
C$890,000
20 Woodstream Dr #12, Toronto, ON M9W 0G1
3beds
3baths
Townhouse
Built in ----
-- sqft lot
$-- Zestimate®
C$--/sqft
C$269/mo HOA
What's special
Open-concept homeStainless steel appliancesPlenty of sunlightWell ventilated
- 59 days |
- 0 |
- 0 |
Zillow last checked:
Listing updated:
Listed by:
PONTIS REALTY INC.
Source: TRREB,MLS®#: W13248372 Originating MLS®#: Toronto Regional Real Estate Board
Originating MLS®#: Toronto Regional Real Estate BoardFacts & features
Interior
Bedrooms & bathrooms
- Bedrooms: 3
- Bathrooms: 3
Primary bedroom
- Level: Second
- Dimensions: 3.66 x 4.39
Bedroom 2
- Level: Third
- Dimensions: 3.05 x 3.66
Bedroom 3
- Level: Third
- Dimensions: 3.05 x 3.14
Dining room
- Level: Main
- Dimensions: 4.88 x 4.45
Kitchen
- Level: Main
- Dimensions: 3.81 x 3.32
Living room
- Level: Main
- Dimensions: 4.88 x 4.45
Heating
- Forced Air, Gas
Cooling
- Central Air
Appliances
- Laundry: Ensuite
Features
- None
- Basement: None
- Has fireplace: No
Interior area
- Living area range: 1400-1599 null
Property
Parking
- Total spaces: 1
- Parking features: None
- Has garage: Yes
Features
- Stories: 3
- Exterior features: Terrace Balcony
Lot
- Features: Park, Public Transit, Rec./Commun.Centre
Details
- Parcel number: 769230040
Construction
Type & style
- Home type: Townhouse
- Property subtype: Townhouse
Materials
- Brick, Stone
Community & HOA
HOA
- Amenities included: Visitor Parking
- Services included: Common Elements Included, Building Insurance Included, Parking Included
- HOA fee: C$269 monthly
- HOA name: TSCP
Location
- Region: Toronto
Financial & listing details
- Annual tax amount: C$3,371
- Date on market: 6/5/2026
PONTIS REALTY INC.
PONTIS REALTY INC.
By pressing Contact Agent, you agree that the real estate professional identified above may call/text you about your search, which may involve use of automated means and pre-recorded/artificial voices. You don't need to consent as a condition of buying any property, goods, or services. Message/data rates may apply. You also agree to our Terms of Use. Zillow does not endorse any real estate professionals. We may share information about your recent and future site activity with your agent to help them understand what you're looking for in a home.
Price history
Price history is unavailable.
Public tax history
Tax history is unavailable.
Climate risks
Neighborhood: West Humber-Clairville
Nearby schools
GreatSchools rating
No schools nearby
We couldn't find any schools near this home.
- C$799,0003 bd3 ba-- sqft20 Woodstream Dr #11, Toronto, ON M9W0G1For Sale

- C$3,4003 bd3 ba-- sqft20 Woodstream Dr #15, Toronto, ON M9W0G1For Rent

- C$3,3003 bd3 ba-- sqft20 Woodstream Ave #3, Brampton, ON L6R1N7For Rent

- C$3,5003 bd3 ba-- sqft30 Woodstream Dr #8, Toronto, ON M9W0G1For Rent

- C$--3 bd3 ba1.6k sqft624 Rexdale Blvd #624, Toronto, ON M9W0G1Off Market
- C$--3 bd3 ba1.6k sqft14 Humberwood Blvd #1, Toronto, ON M9W0G1Off Market
- C$1,000,0004 bd4 ba-- sqft19 Woodstream Dr, Toronto, ON M9W0G1For Sale
- C$998,0004 bd4 ba-- sqft57 Woodstream Dr, Toronto, ON M9W0G1For Sale
Similar homes
- C$889,0003 bd3 ba-- sqft3593 Kariya Dr, Mississauga, ON L5B 3J2For Sale
 MLS ID #W13630670, CITYVIEW REALTY INC.. TRREB
 - C$849,5003 bd3 ba-- sqft152 Frederick Tisdale Dr, Toronto, ON M3K 0A8For Sale
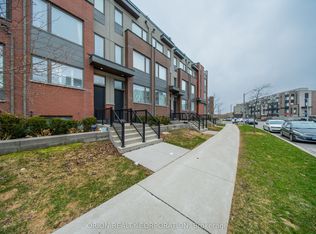 MLS ID #W13608418, ORION REALTY CORPORATION. TRREB
 - C$799,0003 bd3 ba-- sqft49 Engel St, Vaughan, ON L4L 0L8For Sale
 MLS ID #N13207748, KING REALTY INC.. TRREB
 - C$798,0003 bd2 ba-- sqft108 Finch Ave W #A30, Toronto, ON M2N 6W6For Sale
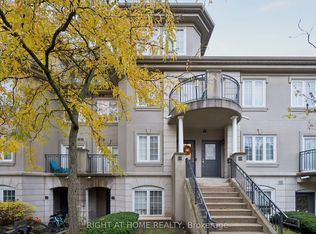 MLS ID #C13626028, RIGHT AT HOME REALTY INC.. TRREB
 - C$899,0003 bd5 ba-- sqft3375 Thomas St #3-4, Mississauga, ON L5M 0P7New ConstructionMLS ID #W13623834, RE/MAX REALTY ENTERPRISES INC.. TRREB
- C$899,0004 bd3 ba-- sqft6 Leonard St Unit 35, Richmond Hill, ON L4C 0L6For SaleMLS ID #N13627902, RE/MAX REALTRON REALTY INC.. TRREB
- C$799,0003 bd3 ba-- sqft11 Applewood Ln #240, Toronto, ON M9C 0C1For SaleMLS ID #W13549764, KHOULANI REAL ESTATE GROUP INC.. TRREB
- C$799,0004 bd3 ba-- sqft4165 Fieldgate Dr #9, Mississauga, ON L4W 2M9For SaleMLS ID #W13603320, TFN REALTY INC.. TRREB
- C$899,0004 bd4 ba-- sqft8583 Financial Dr, Brampton, ON L6Y 6C4For SaleMLS ID #W13617608, RE/MAX OPTIMUM REALTY. TRREB
- C$830,0003 bd3 ba-- sqft10 Porter Ave W Unit 12, Vaughan, ON L4L 0H1For SaleMLS ID #N13218340, MANOR HILL REALTY INC.. TRREB
- C$869,0004 bd4 ba-- sqft24 Metro Cres, Brampton, ON L7A 4P1For SaleMLS ID #W13610650, HOMELIFE/MIRACLE REALTY LTD. TRREB
- C$794,9994 bd4 ba-- sqft9 Arcola St, Brampton, ON L6P 4N6For SaleMLS ID #W13609434, RE/MAX GOLD REALTY INC.. TRREB
- C$769,9993 bd3 ba-- sqft20 Brussels Ave, Brampton, ON L6Z 0A5For SaleMLS ID #W13592398, RE/MAX GOLD REALTY INC.. TRREB
- C$525,0003 bd2 ba-- sqft3047 Finch Ave W #2066, Toronto, ON M9M 0A5For SaleMLS ID #W13571060, REAL BROKER ONTARIO LTD.. TRREB
- C$888,0003 bd3 ba-- sqft23 Rean Dr #504, Toronto, ON M2K 0A5For SaleMLS ID #C13579130, RIGHT AT HOME REALTY INC.. TRREB
- C$648,0004 bd3 ba-- sqftHarmony Village, Toronto, ON M9M 0A5For SaleMLS ID #W13014084, HOMELIFE/MIRACLE REALTY LTD. TRREB
- C$574,9993 bd2 ba-- sqft7475 Goreway Dr Unit 50, Mississauga, ON L4T 3T3For SaleMLS ID #W13434576, INDEX REALTY BROKERAGE INC.. TRREB
- C$539,9002 bd1 ba-- sqft65 George Appleton Way #2067, Toronto, ON M3M 0A2For SaleMLS ID #W13624960, ROYAL LEPAGE SIGNATURE REALTY. TRREB
- C$489,9004 bd3 ba-- sqft15 Gatwick Ln, Brampton, ON L6S 2E4For SaleMLS ID #W13620350, JN REALTY. TRREB
- C$849,0005 bd4 ba-- sqft30 Remembrance Rd, Brampton, ON L7A 4Y8For SaleMLS ID #W13604618, ROYAL LEPAGE PRG REAL ESTATE. TRREB
