Welcome To A Contemporary And Style Worthy Townhome In The Heart Of Woodbridge. This Modern Three Bedroom, Three Bath Unit Is Nestled In A Private Enclave, Boasting Beautiful Architecture And Elegant Design. Spacious Living And Dining Room Which Encompasses An Open Concept. Hardwood Floors Throughout, Neutral Paint Colours, Pot Lights, And 9Ft Ceilings On Main Floor. Eat In Kitchen With Extended Cabinets, Stainless Steele Appliances, Granite Countertop, Walkout To Balcony With Added BBQ Gas Line. Good Size Family Room With Access To Garage And Basement Access For Storage. Situated Minutes Away From Downtown Woodbridge Which Includes Market Lane Shopping Centre With All The Shops And Restaurants. Close Proximity To Major Grocery Stores, Schools, Parks, Community Centers, Libraries And Conservation. Convenient Access To Hwy 427, Hwy 400 And Hwy 7. Nothing Missing Here But A New Set Of Owners!!
For sale
C$830,000
10 Porter Ave W Unit 12, Vaughan, ON L4L 0H1
3beds
3baths
Townhouse
Built in ----
1,121 Square Feet Lot
$-- Zestimate®
C$--/sqft
C$-- HOA
What's special
Private enclaveBeautiful architectureElegant designOpen conceptHardwood floors throughoutNeutral paint coloursPot lights
- 67 days |
- 22 |
- 0 |
Zillow last checked:
Listing updated:
Listed by:
MANOR HILL REALTY INC.
Source: TRREB,MLS®#: N13218340 Originating MLS®#: Toronto Regional Real Estate Board
Originating MLS®#: Toronto Regional Real Estate BoardFacts & features
Interior
Bedrooms & bathrooms
- Bedrooms: 3
- Bathrooms: 3
Primary bedroom
- Level: Second
- Dimensions: 3.75 x 3.16
Bedroom 2
- Level: Second
- Dimensions: 4.47 x 2.89
Bedroom 3
- Level: Second
- Dimensions: 4.7 x 2.44
Dining room
- Level: Main
- Dimensions: 7.25 x 3.49
Kitchen
- Level: Main
- Dimensions: 4.65 x 2.9
Living room
- Level: Main
- Dimensions: 7.25 x 3.49
Recreation
- Level: Ground
- Dimensions: 4.67 x 3.64
Heating
- Forced Air, Gas
Cooling
- Central Air
Features
- Flooring: Carpet Free
- Basement: Unfinished
- Has fireplace: No
Interior area
- Living area range: 1500-2000 null
Video & virtual tour
Property
Parking
- Total spaces: 2
- Parking features: Private
- Has garage: Yes
Features
- Stories: 3
- Pool features: None
Lot
- Size: 1,121 Square Feet
Details
- Parcel number: 033081332
Construction
Type & style
- Home type: Townhouse
- Property subtype: Townhouse
Materials
- Brick
- Foundation: Unknown
- Roof: Shingle
Utilities & green energy
- Sewer: Sewer
Community & HOA
Location
- Region: Vaughan
Financial & listing details
- Annual tax amount: C$4,161
- Date on market: 5/30/2026
M
MANOR HILL REALTY INC.
By pressing Contact Agent, you agree that the real estate professional identified above may call/text you about your search, which may involve use of automated means and pre-recorded/artificial voices. You don't need to consent as a condition of buying any property, goods, or services. Message/data rates may apply. You also agree to our Terms of Use. Zillow does not endorse any real estate professionals. We may share information about your recent and future site activity with your agent to help them understand what you're looking for in a home.
Price history
Price history is unavailable.
Public tax history
Tax history is unavailable.
Climate risks
Neighborhood: Woodbridge
Nearby schools
GreatSchools rating
No schools nearby
We couldn't find any schools near this home.
- C$---- bd-- ba-- sqft10 Porter Ave W TOWNHOUSE 5, Vaughan, ON L4L0H1Off Market
- C$899,0004 bd2 ba-- sqft8071 Kipling Ave, Vaughan, ON L4L2A2For Sale

- C$749,0002 bd2 ba-- sqft8167 Kipling Ave #43, Vaughan, ON L4L0G4For Sale

- C$829,0002 bd2 ba-- sqft8167 Kipling Ave #48, Vaughan, ON L4L0G4For Sale
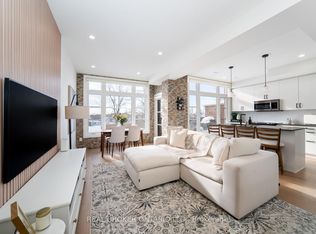
- C$--2 bd2 ba1k sqft8167 Kipling Ave #38, Vaughan, ON L4L0G4Off Market
- C$748,9002 bd2 ba-- sqft8169 Kipling Ave #28, Vaughan, ON L4L0G4For Sale
- C$799,9002 bd2 ba-- sqft8169 Kipling Ave E #22, Vaughan, ON L4L0G4For Sale
- C$729,0002 bd2 ba-- sqft8169 Kipling Ave #31, Vaughan, ON L4L0G4For Sale
Similar homes
- C$999,0003 bd3 ba-- sqft8441 Islington Ave #3, Vaughan, ON L4L 1X3For Sale
 MLS ID #N13466862, VANGUARD REALTY BROKERAGE CORP.. TRREB
 - C$820,0003 bd3 ba-- sqft91 Woolenscote Cir, Toronto, ON M9V 4R6For Sale
 MLS ID #W13605200, RE/MAX EXCELLENCE REAL ESTATE. TRREB
 - C$799,0003 bd4 ba-- sqft470 Faith Dr #62, Mississauga, ON L5R 4E9For Sale
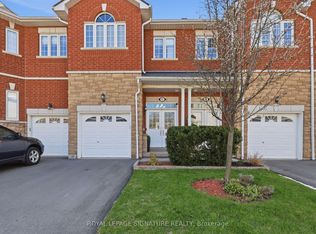 MLS ID #W13640518, ROYAL LEPAGE SIGNATURE REALTY. TRREB
 - C$809,9003 bd3 ba-- sqft86 Coleridge Dr, Newmarket, ON L3X 2T5For Sale
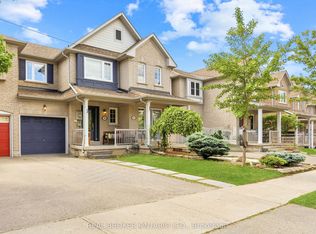 MLS ID #N13637324, REAL BROKER ONTARIO LTD.. TRREB
 - C$999,9983 bd3 ba-- sqft36 Laurelhurst Cres, Vaughan, ON L4H 2M9For SaleMLS ID #N13136748, MAPLE RING REALTY INC.. TRREB
- C$849,9004 bd4 ba-- sqft25 True Blue Cres, Caledon, ON L7E 4K6For SaleMLS ID #W13139036, HOMELIFE/MIRACLE REALTY LTD. TRREB
- C$799,0004 bd3 ba-- sqft59 Jim Baird Mews, Toronto, ON M3L 0C3For SaleMLS ID #W12946722, CENTURY 21 MILLER REAL ESTATE LTD.. TRREB
- C$849,0004 bd4 ba-- sqft24 Metro Cres, Brampton, ON L7A 4P1For SaleMLS ID #W13610650, HOMELIFE/MIRACLE REALTY LTD. TRREB
- C$1,049,9993 bd3 ba-- sqft129 Dolce Cres, Vaughan, ON L4H 3C8For SaleMLS ID #N13482998, KELLER WILLIAMS REFERRED URBAN REALTY. TRREB
- C$839,0002 bd2 ba-- sqft1 Maison Parc Ct #402, Vaughan, ON L4J 9K1For SaleMLS ID #N13545848, RE/MAX REALTRON REALTY INC.. TRREB
- C$799,0003 bd3 ba-- sqft4230 Fieldgate Dr #4, Mississauga, ON L4W 2M5For SaleMLS ID #W13481248, SAM MCDADI REAL ESTATE INC.. TRREB
- C$894,9006 bd4 ba-- sqft104 Everingham Cir, Brampton, ON L6R 0R9For SaleMLS ID #W13629094, RE/MAX GOLD REALTY INC.. TRREB
- C$774,8884 bd3 ba-- sqft10 Grandravine Dr #5, Toronto, ON M3J 1B1For SaleMLS ID #W13033208, RE/MAX MILLENNIUM REAL ESTATE. TRREB
- C$889,8004 bd4 ba-- sqft34 Jingle Cres, Brampton, ON L6S 0B2For SaleMLS ID #W13602210, RE/MAX GOLD REALTY INC.. TRREB
- C$899,0004 bd4 ba-- sqft15 Gamble Glen Cres, Richmond Hill, ON L4S 2T3For SaleMLS ID #N13607372, RE/MAX HALLMARK REALTY LTD.. TRREB
- C$889,0004 bd4 ba-- sqft27 Colleyville St, Brampton, ON L7A 1H7For SaleMLS ID #W13638854, RE/MAX REALTY SERVICES INC.. TRREB
- C$799,9994 bd5 ba-- sqft2 Cedarland Rd E, Brampton, ON L6Y 6E5For SaleMLS ID #W13528098, HOMELIFE MAPLE LEAF REALTY LTD.. TRREB
- C$819,0004 bd3 ba-- sqft94 Benhurst Cres, Brampton, ON L7A 5A5For SaleMLS ID #W13520708, RE/MAX GOLD REALTY INC.. TRREB
- C$899,9993 bd3 ba-- sqft12 Stirrup Ct, Brampton, ON L6X 4Y1For SaleMLS ID #W13626318, TEAM PANAG REAL ESTATE INC.. TRREB
- C$599,9003 bd3 ba-- sqft52 Wickstead Ct, Brampton, ON L6R 1N8For SaleMLS ID #W13627284, RE/MAX GOLD REALTY INC.. TRREB
