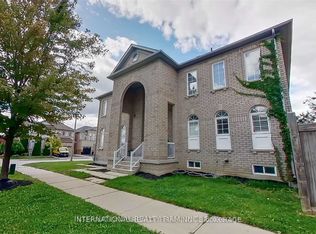
Welcome to 129 Dolce Crescent-an exceptional opportunity to own a beautifully maintained detached home in one of Vaughan's most sought-after family neighbourhoods. Offering approximately 1,927 sq. ft. above grade, this move-in-ready home combines timeless style, functional living, and outstanding value.Step inside to a bright, spacious layout filled with natural light, generous principal rooms, and quality finishes throughout. The upgraded kitchen features stainless steel appliances, ample cabinetry, a stylish backsplash, and a breakfast area overlooking the private backyard-perfect for everyday living and effortless entertaining. The open-concept living and dining areas create a warm, inviting space for family gatherings and special occasions.Upstairs, you'll find three generously sized bedrooms, including a spacious primary retreat with a walk-in closet and a beautifully updated 4-piece ensuite. The expansive basement provides abundant storage and endless possibilities to customize the space into a recreation room, home gym, additional living area, or explore the potential for a second suite, subject to required approvals.Outside, enjoy a fully fenced backyard with mature landscaping, plenty of room to entertain, and a gas line ready for your future BBQ. Additional highlights include a cozy gas fireplace, attached garage, private driveway parking, and excellent curb appeal.Perfectly situated just minutes from top-rated schools, parks, shopping, restaurants, hospitals, transit, and major highways, this home offers the convenience and lifestyle today's buyers desire.One of the last detached homes available in this highly desirable neighbourhood, 129 Dolce Crescent is a rare opportunity offering exceptional value, future potential, and pride of ownership. Don't miss your chance to make this incredible home yours before it's gone.
For sale
C$1,049,999
129 Dolce Cres, Vaughan, ON L4H 3C8
3beds
3baths
Townhouse
Built in ----
2,565 Square Feet Lot
$-- Zestimate®
C$--/sqft
C$-- HOA
What's special
Generous principal roomsQuality finishes throughoutUpgraded kitchenStainless steel appliancesAmple cabinetryStylish backsplashPrivate backyard
- 65 days |
- 12 |
- 1 |
Zillow last checked:
Listing updated:
Listed by:
KELLER WILLIAMS REFERRED URBAN REALTY
Source: TRREB,MLS®#: N13482998 Originating MLS®#: Toronto Regional Real Estate Board
Originating MLS®#: Toronto Regional Real Estate BoardFacts & features
Interior
Bedrooms & bathrooms
- Bedrooms: 3
- Bathrooms: 3
Primary bedroom
- Level: Second
- Dimensions: 4.77 x 3.12
Bedroom 2
- Level: Second
- Dimensions: 3.89 x 2.95
Bedroom 3
- Level: Second
- Dimensions: 3.7 x 2.79
Dining room
- Level: Main
- Dimensions: 5 x 2.64
Kitchen
- Level: Main
- Dimensions: 3.09 x 2.97
Living room
- Level: Main
- Dimensions: 5 x 2.64
Heating
- Forced Air, Electric
Cooling
- Central Air
Appliances
- Included: Water Heater Owned
Features
- Central Vacuum, Floor Drain, In-Law Capability, Storage, Water Meter, Workbench
- Basement: Unfinished
- Has fireplace: Yes
- Fireplace features: Natural Gas
Interior area
- Living area range: 1500-2000 null
Video & virtual tour
Property
Parking
- Total spaces: 3
- Parking features: Private, Garage Door Opener
- Has garage: Yes
Features
- Stories: 2
- Pool features: None
- Waterfront features: None
Lot
- Size: 2,565 Square Feet
Details
- Parcel number: 033294166
Construction
Type & style
- Home type: Townhouse
- Property subtype: Townhouse
Materials
- Brick
- Foundation: Block
- Roof: Asphalt Shingle
Details
- Builder name: Arista Homes
Utilities & green energy
- Sewer: Sewer
- Water: Unknown
Community & HOA
Location
- Region: Vaughan
Financial & listing details
- Annual tax amount: C$4,411
- Date on market: 6/24/2026
Price history
Price history is unavailable.
Public tax history
Tax history is unavailable.
Climate risks
Neighborhood: Vellore
Nearby schools
GreatSchools rating
No schools nearby
We couldn't find any schools near this home.
- C$3,6503 bd2 ba-- sqft149 Dolce Cres, Vaughan, ON L4H3C7For Rent

- C$4,0004 bd3 ba-- sqft2 Dolce Cres, Vaughan, ON L4H3C7For Rent
- C$4,4004 bd3 ba-- sqft2 Adam Ernst Ct, Vaughan, ON L4H2S5For Rent

- C$990,0004 bd3 ba-- sqft50 Thule St, Vaughan, ON L4H5L2For Sale

- C$--1 bd1 ba800 sqft56 Muscadel Rd #2, Vaughan, ON L4H3L9Off Market
- C$2,8002 bd3 ba-- sqft3865 Major Mackenzie Dr W #225, Vaughan, ON L4H4P4For Rent
- C$--1 bd1 ba1k sqft49 Coranto Way #2, Vaughan, ON L4H3L9Off Market
- C$2,9502 bd3 ba-- sqft3865 Major Mackenzie Dr W #219, Vaughan, ON L4H4P4For Rent
Similar homes
- C$1,349,9004 bd4 ba-- sqft114 Bellini Ave, Vaughan, ON L4H 0R7For Sale
 MLS ID #N13652866, ROYAL LEPAGE PREMIUM ONE REALTY. TRREB
 - C$999,8883 bd3 ba-- sqft63 Mistleflower Ct, Richmond Hill, ON L4E 3T9For Sale
 MLS ID #N13536826, SUTTON GROUP KINGS CROSS INC.. TRREB
 - C$1,148,8003 bd4 ba-- sqft187 Red Maple Rd, Richmond Hill, ON L4B 4S6For Sale
 MLS ID #N13672834, SUTTON GROUP-ADMIRAL REALTY INC.. TRREB
 - C$949,0003 bd2 ba-- sqft29 Springhead Gdns, Richmond Hill, ON L4C 5C1For Sale
 MLS ID #N13647668, RE/MAX REALTRON REALTY INC.. TRREB
 - C$1,549,0004 bd3 ba-- sqft222 Caproni Dr, Vaughan, ON L6A 1X7For SaleMLS ID #N13575182, REALTY EXECUTIVES PRIORITY ONE LIMITED. TRREB
- C$739,9004 bd4 ba-- sqft94 Earth Star Trl, Brampton, ON L6R 2N7For SaleMLS ID #W13720134, ALLIED INTERNATIONAL REALTY CANADA INC.. TRREB
- C$945,0004 bd4 ba-- sqft42 Domenico Cres, Brampton, ON L6P 1H5For SaleMLS ID #W13663114, RE/MAX REAL ESTATE CENTRE INC.. TRREB
- C$939,9004 bd4 ba-- sqft15 Clarinet Ln, Whitchurch Stouffville, ON L4A 4N8For SaleMLS ID #N13702614, SUTTON GROUP-HERITAGE REALTY INC.. TRREB
- C$1,099,9003 bd2 ba-- sqft420 Salem Ave N, Toronto, ON M6H 3E1For SaleMLS ID #W13693446, HOMELIFE PRINCIPLE REAL ESTATE. TRREB
- C$1,358,0003 bd4 ba-- sqft57 Turning Leaf Dr, Vaughan, ON L4H 2J5For SaleMLS ID #N12894944, REMAX YOUR COMMUNITY REALTY. TRREB
- C$1,149,0005 bd4 ba-- sqft30 Little Angel Rd, Markham, ON L3R 4X1For SaleMLS ID #N13176652, REAL BROKER ONTARIO LTD.. TRREB
- C$1,059,9026 bd5 ba-- sqft16 Gamson Cres, Brampton, ON L6R 0V8For SaleMLS ID #W13670776, RE/MAX REAL ESTATE CENTRE INC.. TRREB
- C$1,425,0006 bd4 ba-- sqft342 Sunset Rdg, Vaughan, ON L4H 1Z5For SaleMLS ID #N13557422, ENGEL & VOLKERS TORONTO CITY. TRREB
- C$849,9006 bd4 ba-- sqft50 Jewel Cres, Brampton, ON L6R 2P5For SaleMLS ID #W13720420, RE/MAX EXCELLENCE REAL ESTATE. TRREB
- C$1,097,0003 bd3 ba-- sqft822 Surin Ct, Newmarket, ON L3Y 8R4For SaleMLS ID #N13646234, CENTURY 21 LEADING EDGE REALTY INC.. TRREB
- C$1,070,0003 bd4 ba-- sqft35 Devonsleigh Dr, Brampton, ON L7A 3S3For SaleMLS ID #W13211382, SUTTON GROUP QUANTUM REALTY INC.. TRREB
- C$809,9003 bd3 ba-- sqft86 Coleridge Dr, Newmarket, ON L3X 2T5For SaleMLS ID #N13637324, REAL BROKER ONTARIO LTD.. TRREB
- C$1,498,0005 bd4 ba-- sqft45 Naughton Dr, Richmond Hill, ON L4C 0R2For SaleMLS ID #N13705978, RE/MAX EXPERTS. TRREB
- C$779,0003 bd3 ba-- sqft266 Simonston Blvd, Markham, ON L3T 4T5For SaleMLS ID #N13506670, CENTURY 21 RED STAR REALTY INC.. TRREB
- C$1,059,0004 bd4 ba-- sqft4309 Trail Blazer Way, Mississauga, ON L5R 0A9For SaleMLS ID #W13472084, ROYAL LEPAGE REAL ESTATE SERVICES LTD.. TRREB
