1953 SQ FEET PLUS Finished Basement Stunning Family Home In Highly Desirable Missisauga Neighbourhood! This Beautifully Maintained 4 Bedroom, 4 Bathroom Residence Offers A Spacious And Functional Layout With Quality Upgrades Throughout. Featuring 9Ft Ceilings On The Main Floor, Hardwood Flooring, Pot Lights, And A Cozy Gas Fireplace, This Home Is Perfect For Everyday Living And Entertaining. The Modern Eat-In Kitchen Showcases Granite Countertops, Centre Island, And Walkout To A Private Fenced Backyard. Generous Upper-Level Bedrooms Include A Luxurious Primary Retreat With Walk-In Closet, 4-Piece Ensuite, And Walkout Balcony. Additional Highlights Include Walk-In Linen Closet, Direct Garage Access, Upgraded Light Switches. Pride Of Ownership Is Evident Throughout. Conveniently Located Near Major Highways, Top-Rated Schools, Shopping, Downtown Mississauga, And Scenic Walking/Biking Trails. A Rare Opportunity To Own An Exceptional Turn-Key Family Home!
For sale
C$1,059,000
4309 Trail Blazer Way, Mississauga, ON L5R 0A9
4beds
4baths
Single Family Residence
Built in ----
2,696 Square Feet Lot
$-- Zestimate®
C$--/sqft
C$-- HOA
What's special
Spacious and functional layoutHardwood flooringPot lightsCozy gas fireplaceModern eat-in kitchenGranite countertopsCentre island
- 81 days
- 15
- 1
Zillow last checked:
Listing updated:
Listed by:
ROYAL LEPAGE REAL ESTATE SERVICES LTD.
Source: TRREB,MLS®#: W13472084 Originating MLS®#: Toronto Regional Real Estate Board
Originating MLS®#: Toronto Regional Real Estate BoardFacts & features
Interior
Bedrooms & bathrooms
- Bedrooms: 4
- Bathrooms: 4
Primary bedroom
- Level: Second
- Dimensions: 7.84 x 6.91
Bedroom 2
- Level: Second
- Dimensions: 5.92 x 4.88
Bedroom 3
- Level: Second
- Dimensions: 4.94 x 4.96
Bedroom 4
- Level: Second
- Dimensions: 4.97 x 4.89
Breakfast
- Level: Main
- Dimensions: 3.92 x 2.87
Family room
- Level: Main
- Dimensions: 5.88 x 4.96
Kitchen
- Level: Main
- Dimensions: 3.92 x 2.97
Living room
- Level: Main
- Dimensions: 6.35 x 4.93
Media room
- Level: Basement
- Dimensions: 13.92 x 11.86
Heating
- Forced Air, Gas
Cooling
- Central Air
Features
- Other
- Basement: Full
- Has fireplace: Yes
Interior area
- Living area range: 1500-2000 null
Video & virtual tour
Property
Parking
- Total spaces: 3
- Parking features: Private
- Has garage: Yes
Features
- Stories: 2
- Pool features: None
Lot
- Size: 2,696 Square Feet
- Features: Park, Place Of Worship, Public Transit, School
Details
- Parcel number: 131351159
Construction
Type & style
- Home type: SingleFamily
- Property subtype: Single Family Residence
Materials
- Brick
- Foundation: Concrete
- Roof: Asphalt Shingle
Utilities & green energy
- Sewer: Sewer
Community & HOA
Location
- Region: Mississauga
Financial & listing details
- Annual tax amount: C$7,571
- Date on market: 6/21/2026
Price history
Price history is unavailable.
Public tax history
Tax history is unavailable.
Climate risks
Neighborhood: Hurontario
Nearby schools
GreatSchools rating
No schools nearby
We couldn't find any schools near this home.
- C$4,1004 bd3 ba-- sqft539 Coach Dr, Mississauga, ON L5R0C4For Rent

- C$--2 bd1 ba800 sqft5014 Guildwood Way #2, Mississauga, ON L5R0A7Off Market

- C$--1 bd1 ba850 sqft462 Huntington Ridge Dr #2, Mississauga, ON L5R0A9Off Market
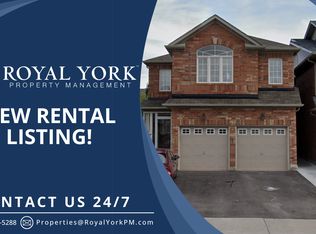
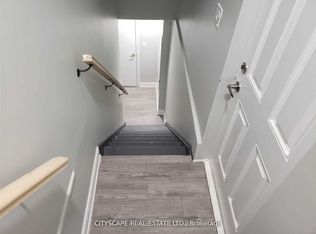
- C$1,6001 bd1 ba-- sqft4375 Trail Blazer Way #BASEMENT, Mississauga, ON L5R0C5For Rent
Similar homes
- C$959,9005 bd4 ba-- sqft7443 Russian Olive Close, Mississauga, ON L5N 8N7For Sale
 MLS ID #W13760966, ROYAL LEPAGE CREDIT VALLEY REAL ESTATE. TRREB
 - C$979,0004 bd4 ba-- sqft3029 Oslo Cres, Mississauga, ON L5N 1Z8For Sale
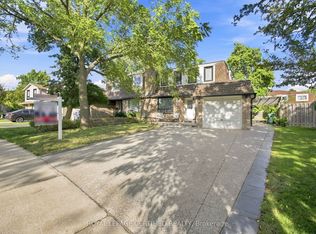 MLS ID #W13727582, ROYAL LEPAGE CERTIFIED REALTY. TRREB
 - C$1,259,9994 bd4 ba-- sqft5817 Whitehorn Ave, Mississauga, ON L5V 2W6For Sale
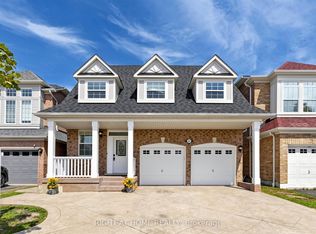 MLS ID #W13720052, RIGHT AT HOME REALTY INC.. TRREB
 - C$949,0003 bd3 ba-- sqft459 Wildgrass Rd, Mississauga, ON L5B 4H5For Sale
 MLS ID #W13547590, ROYAL LEPAGE SIGNATURE REALTY. TRREB
