Welcome to 562 Orange Walk Crescent, Mississauga – With This Location, Don’t Wait to View, This beautifully maintained semi-detached home, perfectly positioned on a deep 138-foot ravine lot with no backyard neighbours. This rare feature offers exceptional privacy & a serene setting, making it a true retreat within the city. Located in one of Mississauga’s most desirable neighbourhoods, the property is close to major highways, public transit, highly rated schools, shopping plazas & parks — offering convenience and accessibility for families, professionals, and investors alike. The home provides 4 total parking spaces — 3 on the driveway, 1 in the attached garage. Inside, you’ll love the carpet-free design & bright, open-concept main floor. The inviting living room seamlessly connects to the dining area & breakfast nook. The kitchen offers plenty of prep space, a large centre island & direct sightlines to the living areas. A convenient powder room is also located on the main level. Upstairs, you’ll find 3 generously sized bedrooms. The primary bedroom boasts its own private ensuite bathroom & a large closet. The remaining two bedrooms share another full bathroom, adding convenience for family members or guests. The fully finished basement adds incredible functionality. It includes a fourth bedroom, a full bathroom, a spacious recreation room & a kitchenette. Whether you need an in-law suite, space for multi-generational living, or the potential to create a duplex in the future, this lower level offers endless possibilities. Step outside to discover a huge, fully finished backyard that backs onto lush ravine greenspace. Host summer BBQs, enjoy peaceful mornings with coffee on the patio or take advantage of the shed for extra storage. With no neighbours behind, you’ll experience unmatched privacy & connection to nature. With its prime location, thoughtful layout, and unique lot, this house check all boxes. Don’t miss this opportunity, Book your showing today.
Sold for $950,000
C$950,000
562 Orange Walk Cres, Mississauga, ON L5R 0A3
4beds
1,417sqft
Single Family Residence, Residential
Built in 2006
-- sqft lot
$-- Zestimate®
C$670/sqft
C$3,414 Estimated rent
Home value
Not available
Estimated sales range
Not available
Not available
Owner options
List your home for rent
C$3,414/mo
Rent Zestimate®
Find your next renter with Zillow Rental Manager. Plus, with online applications, you can quickly screen prospective tenants – for free.
C$3,414/mo
Rent Zestimate®
Refinance and save
C$4,016/mo
Est. payment
Refinancing to a lower rate could help reduce your monthly payments and save thousands over the life of the loan.
C$4,016/mo
Est. payment
Explore your selling options
Work with a Zillow partner agent
Leverage their expertise and Zillow's premium Showcase listings to get your home seen by more buyers.
Get startedList with your own agent
Get your home in front of millions of buyers by listing it on Zillow.
Learn how to do itSell it yourself
Take full control of how buyers see your home on Zillow by listing For Sale by Owner (FSBO).
List your homeWhat's special
Ravine lotExceptional privacyCarpet-free designBright open-concept main floorDining areaBreakfast nookLarge centre island
Zillow last checked:
Listing updated:
Listed by:
Anurag Sharma, Broker,
RE/MAX Twin City Realty Inc.
Source: ITSO,MLS®#: 40778360Originating MLS®#: Cornerstone Association of REALTORS®
Facts & features
Interior
Bedrooms & bathrooms
- Bedrooms: 4
- Bathrooms: 4
- Full bathrooms: 3
- 1/2 bathrooms: 1
- Main level bathrooms: 1
Bedroom
- Level: Second
- Area: 1198.74
- Dimensions: 46ft. 7in. x 26ft. 2in.
Bedroom
- Level: Second
- Area: 755.88
- Dimensions: 29ft. 5in. x 26ft. 2in.
Other
- Level: Second
Bedroom
- Level: Basement
Bathroom
- Features: 2-Piece
- Level: Main
- Area: 2145.83
- Dimensions: 69ft. 2in. x 31ft. 9in.
Bathroom
- Features: 3-Piece
- Level: Second
Bathroom
- Features: 3-Piece
- Level: Basement
Other
- Features: 4-Piece
- Level: Second
Breakfast room
- Level: Main
- Area: 2145.83
- Dimensions: 69ft. 2in. x 31ft. 9in.
Dining room
- Level: Main
- Area: 843.9
- Dimensions: 29ft. 5in. x 29ft. 5in.
Kitchen
- Level: Main
- Area: 795.96
- Dimensions: 36ft. 0in. x 22ft. 11in.
Other
- Level: Basement
Laundry
- Level: Basement
Living room
- Level: Main
- Area: 2342.16
- Dimensions: 65ft. 6in. x 36ft. 0in.
Recreation room
- Level: Basement
Heating
- Forced Air, Natural Gas
Cooling
- Central Air
Appliances
- Included: Water Heater, Dishwasher, Dryer, Range Hood, Stove, Washer
- Laundry: In Basement
Features
- Auto Garage Door Remote(s)
- Windows: Window Coverings
- Basement: Separate Entrance,Full,Finished
- Has fireplace: No
Interior area
- Total structure area: 2,001
- Total interior livable area: 1,417 sqft
- Finished area above ground: 1,417
- Finished area below ground: 584
Property
Parking
- Total spaces: 4
- Parking features: Attached Garage, Garage Door Opener, Private Drive Single Wide
- Attached garage spaces: 1
- Uncovered spaces: 3
Features
- Patio & porch: Patio, Porch
- Exterior features: Private Entrance
- Fencing: Full
- Frontage type: North
- Frontage length: 22.97
Lot
- Dimensions: 22.97 x 137.8
- Features: Urban, Greenbelt, Highway Access, Major Highway, Park, Playground Nearby, Public Transit, Quiet Area, Ravine, Schools, Shopping Nearby, Trails
Details
- Additional structures: Shed(s)
- Parcel number: 131351121
- Zoning: RM2-44
Construction
Type & style
- Home type: SingleFamily
- Architectural style: Two Story
- Property subtype: Single Family Residence, Residential
- Attached to another structure: Yes
Materials
- Brick
- Foundation: Poured Concrete
- Roof: Asphalt Shing
Condition
- 16-30 Years
- New construction: No
- Year built: 2006
Utilities & green energy
- Sewer: Sewer (Municipal)
- Water: Municipal
Community & HOA
Community
- Security: Smoke Detector, Carbon Monoxide Detector(s), Smoke Detector(s)
Location
- Region: Mississauga
Financial & listing details
- Price per square foot: C$670/sqft
- Annual tax amount: C$6,441
- Date on market: 10/14/2025
- Inclusions: Dishwasher, Dryer, Garage Door Opener, Range Hood, Smoke Detector, Stove, Washer, Window Coverings
Price history
| Date | Event | Price |
|---|---|---|
| 1/19/2026 | Sold | C$950,000C$670/sqft |
Source: ITSO #40778360 Report a problem | ||
Public tax history
Tax history is unavailable.
Neighborhood: Hurontario
Nearby homes
- C$1,7002 bd1 ba-- sqft4332 Guildwood Way #BASEMENT, Mississauga, ON L5R0A4For Rent

- C$999,9995 bd4 ba-- sqft490 Orange Walk Cres, Mississauga, ON L5R0A5For Sale
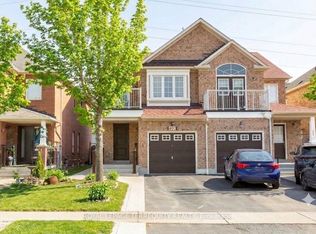
- C$4,2004 bd3 ba-- sqft426 Orange Walk Cres, Mississauga, ON L5R0A8For Rent

- C$--1 bd1 ba850 sqft462 Huntington Ridge Dr #2, Mississauga, ON L5R0A9Off Market
- C$1,9952 bd1 ba800 sqft5014 Guildwood Way #2, Mississauga, ON L5R0A7For Rent
- C$1,094,0004 bd4 ba-- sqft4309 Trail Blazer Way, Mississauga, ON L5R0A9For Sale
- C$1,150,0007 bd4 ba-- sqft4460 Ashley Ave, Mississauga, ON L5R2A2For Sale
- C$3,5004 bd3 ba-- sqft515 Coach Dr, Mississauga, ON L5R0C3For Rent
Nearby schools
GreatSchools rating
No schools nearby
We couldn't find any schools near this home.
- Ontario
- Peel Regional Municipality
- Mississauga
- L5R 0A3
- Hurontario
- 562 Orange Walk Cres
Nearby cities
Nearby neighborhoods
Nearby zip codes
Other Mississauga Topics
