Welcome to Central Park; in the heart of Mississauga. Super well maintained home by original owners. Open concept home with 4+1 spacious bedrooms, 4 baths and direct access to house from garage. Many updates & improvements throughout the years: professionally finished basement with large rec room, electric fireplace and stairs with built-in lighting; hardwood floors; pot lights; oak staircase with metal pickets; kitchen counter, backsplash and sink faucet; bedroom laminate floors; bathroom vanities and toilets; exterior front and back plain concrete; front door and lock (2025); caulking around house and windows (2025); roof (2019); central air conditioner (2018); furnace (2018). 1,877 sq.ft. per MPAC. Central Park is a highly coveted pocket in Mississauga, renowned for its perfect blend of established residential comfort and premier urban access. Ideally situated between Square One Shopping Centre to the south (5min drive/17min walk) and Heartland Town Centre to the north, the neighbourhood offers unparalleled convenience. With easy connections to Highways 401 and 403, and the future Hazel McCallion LRT on Hurontario Street, this community is perfectly positioned for modern living.
For sale
C$999,999
490 Orange Walk Cres, Mississauga, ON L5R 0A5
5beds
4baths
Single Family Residence
Built in ----
3,165 Square Feet Lot
$-- Zestimate®
C$--/sqft
C$-- HOA
What's special
- 22 days |
- 31 |
- 1 |
Zillow last checked:
Listing updated:
Listed by:
ROYAL LEPAGE TERREQUITY REALTY
Source: TRREB,MLS®#: W13518696 Originating MLS®#: Toronto Regional Real Estate Board
Originating MLS®#: Toronto Regional Real Estate BoardFacts & features
Interior
Bedrooms & bathrooms
- Bedrooms: 5
- Bathrooms: 4
Heating
- Forced Air, Gas
Cooling
- Central Air
Features
- Basement: Finished
- Has fireplace: Yes
Interior area
- Living area range: 1500-2000 null
Video & virtual tour
Property
Parking
- Total spaces: 4
- Parking features: Garage Door Opener
- Has garage: Yes
Features
- Stories: 2
- Pool features: None
Lot
- Size: 3,165 Square Feet
Details
- Parcel number: 131351104
Construction
Type & style
- Home type: SingleFamily
- Property subtype: Single Family Residence
Materials
- Brick
- Foundation: Concrete
- Roof: Asphalt Shingle
Utilities & green energy
- Sewer: Sewer
Community & HOA
Location
- Region: Mississauga
Financial & listing details
- Annual tax amount: C$7,278
- Date on market: 7/3/2026
ROYAL LEPAGE TERREQUITY REALTY
ROYAL LEPAGE TERREQUITY REALTY
By pressing Contact Agent, you agree that the real estate professional identified above may call/text you about your search, which may involve use of automated means and pre-recorded/artificial voices. You don't need to consent as a condition of buying any property, goods, or services. Message/data rates may apply. You also agree to our Terms of Use. Zillow does not endorse any real estate professionals. We may share information about your recent and future site activity with your agent to help them understand what you're looking for in a home.
Price history
Price history is unavailable.
Public tax history
Tax history is unavailable.
Climate risks
Neighborhood: Hurontario
Nearby schools
GreatSchools rating
No schools nearby
We couldn't find any schools near this home.
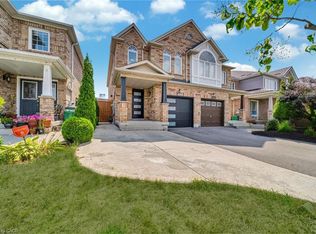
- C$950,0004 bd4 ba1.4k sqft562 Orange Walk Cres, Mississauga, ON L5R0A3Sold
- C$4,2004 bd3 ba-- sqft426 Orange Walk Cres, Mississauga, ON L5R0A8For Rent

- C$--1 bd1 ba850 sqft462 Huntington Ridge Dr #2, Mississauga, ON L5R0A9Off Market
- C$1,7002 bd1 ba-- sqft4332 Guildwood Way #BASEMENT, Mississauga, ON L5R0A4For Rent

- C$1,9952 bd1 ba800 sqft5014 Guildwood Way #2, Mississauga, ON L5R0A7For Rent
- C$1,094,0004 bd4 ba-- sqft4309 Trail Blazer Way, Mississauga, ON L5R0A9For Sale
- C$3,5004 bd3 ba-- sqft515 Coach Dr, Mississauga, ON L5R0C3For Rent
- C$464,9001 bd1 ba-- sqft349 Rathburn Rd W #1501, Mississauga, ON L5B0G9For Sale
Similar homes
- C$1,189,8884 bd2 ba-- sqft4190 Bishopstoke Ln, Mississauga, ON L4Z 1J3For Sale
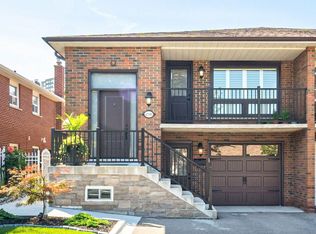 MLS ID #W13596426, HOME REALTY QUEST CORPORATION. TRREB
 - C$995,1336 bd3 ba-- sqft3027 Coral Dr, Mississauga, ON L4T 1Z2For Sale
 MLS ID #W13555796, ROYAL LEPAGE FLOWER CITY REALTY. TRREB
 - C$959,0004 bd3 ba-- sqft6906 Avila Rd, Mississauga, ON L5N 1S1For Sale
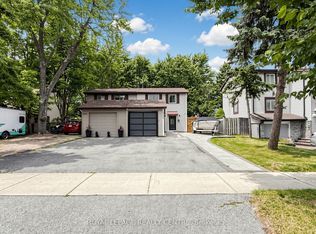 MLS ID #W13504086, ROYAL LEPAGE REALTY CENTRE. TRREB
 - C$999,9006 bd4 ba-- sqft55 Golden Eagle Rd, Brampton, ON L6R 1Z3For Sale
 MLS ID #W13601724, RE/MAX REAL ESTATE CENTRE INC.. TRREB
 - C$999,9005 bd4 ba-- sqft443 Comiskey Cres, Mississauga, ON L5W 0C7For SaleMLS ID #W12595372, ROYAL LEPAGE SIGNATURE REALTY. TRREB
- C$899,9994 bd4 ba-- sqft3324 Equestrian Cres, Mississauga, ON L5M 6T1For SaleMLS ID #W13577202, CITYSCAPE REAL ESTATE LTD.. TRREB
- C$954,9994 bd4 ba-- sqft588 Rossellini Dr, Mississauga, ON L5W 1M4For SaleMLS ID #W13484340, ROYAL LEPAGE SIGNATURE REALTY. TRREB
- C$988,0004 bd4 ba-- sqft12 Fitzgibson St, Brampton, ON L6Y 5Y5For SaleMLS ID #W13576144, RE/MAX SKYWAY REALTY INC.. TRREB
- C$1,100,0003 bd3 ba-- sqft6884 Edenwood Dr, Mississauga, ON L5N 4V6For SaleMLS ID #W13571186, RE/MAX REAL ESTATE CENTRE INC.. TRREB
- C$1,129,8885 bd4 ba-- sqft6672 Opera Glass Cres, Mississauga, ON L5W 1R8For SaleMLS ID #W13055722, RE/MAX REALTY SPECIALISTS INC.. TRREB
- C$819,9003 bd3 ba-- sqft3259 Carabella Way, Mississauga, ON L5M 6T4For SaleMLS ID #W13593318, ROYAL LEPAGE MEADOWTOWNE REALTY. TRREB
- C$1,198,0003 bd4 ba-- sqft5522 Holbrook Rd, Mississauga, ON L5M 5G4For SaleMLS ID #W13571438, CENTURY 21 PERCY FULTON LTD.. TRREB
- C$995,0003 bd3 ba-- sqft23 Worthview Dr S, Vaughan, ON L4H 0H9For SaleMLS ID #N13596642, RE/MAX CROSSROADS REALTY INC.. TRREB
- C$989,0004 bd4 ba-- sqft6 Aria Ln, Brampton, ON L6S 6J5For SaleMLS ID #W13578680, HOMELIFE SILVERCITY REALTY INC.. TRREB
- C$980,0004 bd4 ba-- sqft32 Pennsylvania Ave, Brampton, ON L6Y 4N7For SaleMLS ID #W13104520, HOMELIFE/MIRACLE REALTY LTD. TRREB
- C$799,9995 bd2 ba-- sqft2498 Mainroyal St S, Mississauga, ON L5L 1C9For SaleMLS ID #W13487926, ROYAL LEPAGE SIGNATURE REALTY. TRREB
- C$899,9003 bd2 ba-- sqft2475 Brookhurst Rd, Mississauga, ON L5J 1R4For SaleMLS ID #W13411964, ROYAL LEPAGE TERRA REALTY. TRREB
- C$949,0005 bd3 ba-- sqft19 Golding Ave, Brampton, ON L6W 1M5For SaleMLS ID #W13490576, ROYAL LEPAGE PLATINUM REALTY. TRREB
- C$1,499,0005 bd4 ba-- sqft5343 Russell View Rd, Mississauga, ON L5M 5V8For SaleMLS ID #W13561438, RE/MAX REAL ESTATE CENTRE INC.. TRREB
- C$1,024,9005 bd4 ba-- sqft120 Tarragona Blvd, Toronto, ON M6N 5C5For SaleMLS ID #W13486528, ROYAL LEPAGE SIGNATURE REALTY. TRREB
