Welcome To 6672 Opera Glass Crescent, Where Pride Of Ownership Meets Style And Space In The Heart Of Sought After Meadowvale Village. This Beautifully Maintained 4 Bedroom, 4 Bathroom Semi-Detached Home Sits On A Rarely Offered Large Lot And Offers The Perfect Blend Of Elegance, Function, And Comfort For The Modern Family. Walking Distance To Mavis Rd And Heartland Town Centre, Close To 401 And 407 HWY Step Inside To Find Hardwood Flooring, Pot Lights, And An Upgraded Kitchen That Shines With Quartz Countertops, Matching Quartz Backsplash, And High-End Stainless Steel Appliances, Ideal For Family Meals Or Entertaining. The Inviting Living And Dining Areas Flow Seamlessly For Everyday Living, While The Gas Fireplace Adds Warmth And Character. Upstairs, Discover A Spacious Double-Door Primary Suite Complete With A Huge Walk-In Closet And A Luxurious 4 Piece Ensuite. Three More Generously Sized Bedrooms And A Convenient Second-Floor Laundry Room Ensure Comfort For Everyone. The Finished Basement Is A Standout Feature, With Its Separate Entrance, Wet Bar, 3 Piece Bathroom, And Roughed-In Water Hookup, It's A Perfect Space For Extended Family, Guests, Or Rental Potential. Outside, Enjoy Your Private Backyard Oasis Featuring A Covered Gazebo, Storage Shed, And A Dedicated Gas Line For Bbqs, Ideal For Summer Gatherings And Weekend Relaxation. This Home Also Includes In-Home Access To The Garage, Central Vacuum With Attachments, Nest Thermostat, And A Full Set Of Appliances Including: 2 Stainless Steel Fridges, Stainless Steel Stove, Built-In Microwave Range, Dishwasher, Washer And Dryer, Furnace, AC, Hot Water Tank, Garage Door Opener With Remote, All Light Fixtures, Window Blinds And Coverings, And More. This Is Not Just A House, Its A Rare Opportunity To Live In One Of Mississaugas Most Desirable Communities With All The Upgrades And Extras Already In Place. Your Perfect Family Home Is Here, Don't Miss It!
For sale
C$1,129,888
6672 Opera Glass Cres, Mississauga, ON L5W 1R8
5beds
4baths
Single Family Residence
Built in ----
3,703 Square Feet Lot
$-- Zestimate®
C$--/sqft
C$-- HOA
What's special
Rarely offered large lotHardwood flooringPot lightsUpgraded kitchenQuartz countertopsMatching quartz backsplashHigh-end stainless steel appliances
- 78 days |
- 12 |
- 0 |
Zillow last checked:
Listing updated:
Listed by:
RE/MAX REALTY SPECIALISTS INC.
Source: TRREB,MLS®#: W13055722 Originating MLS®#: Toronto Regional Real Estate Board
Originating MLS®#: Toronto Regional Real Estate BoardFacts & features
Interior
Bedrooms & bathrooms
- Bedrooms: 5
- Bathrooms: 4
Primary bedroom
- Level: Second
- Dimensions: 5.06 x 3.53
Bedroom 2
- Level: Second
- Dimensions: 4.19 x 2.92
Bedroom 3
- Level: Second
- Dimensions: 3.48 x 2.39
Bedroom 4
- Level: Second
- Dimensions: 3.45 x 2.41
Breakfast
- Level: Ground
- Dimensions: 2.72 x 2.34
Den
- Level: Basement
- Dimensions: 2.51 x 2.36
Dining room
- Level: Ground
- Dimensions: 5.97 x 5.18
Family room
- Level: Ground
- Dimensions: 4.98 x 2.9
Kitchen
- Level: Ground
- Dimensions: 3.07 x 2.34
Laundry
- Level: Second
- Dimensions: 1.37 x 1.37
Living room
- Level: Ground
- Dimensions: 5.97 x 5.18
Recreation
- Level: Basement
- Dimensions: 4.93 x 4.93
Heating
- Forced Air, Gas
Cooling
- Central Air
Features
- Water Meter
- Flooring: Carpet Free
- Basement: Apartment,Separate Entrance
- Has fireplace: Yes
- Fireplace features: Natural Gas
Interior area
- Living area range: 1500-2000 null
Video & virtual tour
Property
Parking
- Total spaces: 5
- Parking features: Garage
- Has garage: Yes
Features
- Stories: 2
- Pool features: None
Lot
- Size: 3,703 Square Feet
- Features: Irregular Lot
Details
- Additional structures: Gazebo, Shed
- Parcel number: 132133894
Construction
Type & style
- Home type: SingleFamily
- Property subtype: Single Family Residence
Materials
- Brick
- Foundation: Concrete
- Roof: Shingle
Utilities & green energy
- Sewer: Sewer
Community & HOA
Location
- Region: Mississauga
Financial & listing details
- Annual tax amount: C$6,193
- Date on market: 4/29/2026
RE/MAX REALTY SPECIALISTS INC.
RE/MAX REALTY SPECIALISTS INC.
By pressing Contact Agent, you agree that the real estate professional identified above may call/text you about your search, which may involve use of automated means and pre-recorded/artificial voices. You don't need to consent as a condition of buying any property, goods, or services. Message/data rates may apply. You also agree to our Terms of Use. Zillow does not endorse any real estate professionals. We may share information about your recent and future site activity with your agent to help them understand what you're looking for in a home.
Price history
Price history is unavailable.
Public tax history
Tax history is unavailable.
Climate risks
Neighborhood: Meadowvale Village
Nearby schools
GreatSchools rating
No schools nearby
We couldn't find any schools near this home.
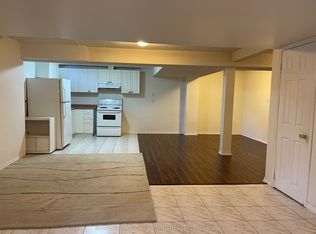
- C$1,6501 bd1 ba-- sqft803 Sombrero Way #BASEMENT, Mississauga, ON L5W1S8For Rent
- C$1,299,0004 bd3 ba-- sqft814 Brass Winds Pl, Mississauga, ON L5W1T4For Sale

- C$--3 bd3 ba2k sqft814 Brass Winds Pl #1, Mississauga, ON L5W1T4Off Market
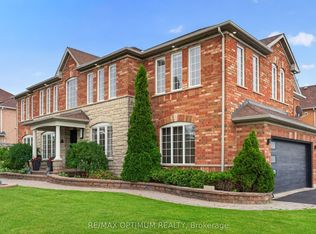
- C$1,599,9005 bd4 ba-- sqft840 Brass Winds Pl, Mississauga, ON L5W1T3For Sale
- C$3,0003 bd3 ba-- sqft6556 Opera Glass Cres S, Mississauga, ON L5W1S1For Rent
- C$---- bd1 ba380 sqft6538 Opera Glass Cres, Mississauga, ON L5W1S1Off Market
- C$--3 bd3 ba1.6k sqft6399 Spinnaker Cir #53, Mississauga, ON L5W1Z4Off Market
- C$729,9003 bd3 ba-- sqft6399 Spinnaker Cir #6, Mississauga, ON L5W1Z5For Sale
Similar homes
- C$1,189,0006 bd4 ba-- sqft5981 Couples St, Mississauga, ON L5V 2Z5For Sale
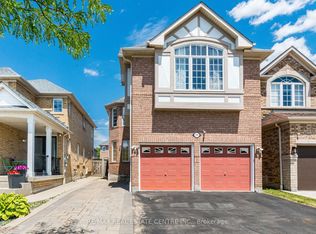 MLS ID #W13568654, RE/MAX REAL ESTATE CENTRE INC.. TRREB
 - C$1,100,0003 bd3 ba-- sqft6884 Edenwood Dr, Mississauga, ON L5N 4V6For Sale
 MLS ID #W13571186, RE/MAX REAL ESTATE CENTRE INC.. TRREB
 - C$1,125,0004 bd4 ba-- sqft3948 Deepwood Hts, Mississauga, ON L5M 6L9For Sale
 MLS ID #W13544910, HOMELIFE MAPLE LEAF REALTY LTD.. TRREB
 - C$1,130,0006 bd5 ba-- sqft1124 Shagbark Cres, Mississauga, ON L5C 3N7For Sale
 MLS ID #W13497768, RE/MAX REAL ESTATE CENTRE INC.. TRREB
 - C$1,159,0003 bd4 ba-- sqft4844 Owl Cir, Mississauga, ON L4Z 2P7For SaleMLS ID #W13527182, CENTURY 21 PEOPLE`S CHOICE REALTY INC.. TRREB
- C$999,9005 bd4 ba-- sqft443 Comiskey Cres, Mississauga, ON L5W 0C7For SaleMLS ID #W12595372, ROYAL LEPAGE SIGNATURE REALTY. TRREB
- C$1,199,9007 bd4 ba-- sqft72 Lockwood Rd, Brampton, ON L6Y 5C6For SaleMLS ID #W13548202, HOMELIFE/MIRACLE REALTY LTD. TRREB
- C$999,0005 bd5 ba-- sqft3252 Laburnum Cres, Mississauga, ON L5N 7M3For SaleMLS ID #W13526410, ROYAL LEPAGE SIGNATURE REALTY. TRREB
- C$1,499,0005 bd4 ba-- sqft5343 Russell View Rd, Mississauga, ON L5M 5V8For SaleMLS ID #W13561438, RE/MAX REAL ESTATE CENTRE INC.. TRREB
- C$1,329,0006 bd4 ba-- sqft3852 Brinwood Gate, Mississauga, ON L5M 7H2For SaleMLS ID #W13548918, HOMELIFE/MIRACLE REALTY LTD. TRREB
- C$1,049,0007 bd4 ba-- sqft6 Macdougall Dr, Brampton, ON L6S 3P5For SaleMLS ID #W13555672, ICI SOURCE REAL ASSET SERVICES INC.. TRREB
- C$949,0005 bd4 ba-- sqft22 Beresford Cres, Brampton, ON L6P 2M2For SaleMLS ID #W13566882, TEAM PANAG REAL ESTATE INC.. TRREB
- C$1,360,0005 bd4 ba-- sqft1520 Roseway Dr, Mississauga, ON L5M 5M5For SaleMLS ID #W13254318, ROYAL LEPAGE REALTY PLUS OAKVILLE. TRREB
- C$1,149,0005 bd5 ba-- sqft227 Valleyway Dr, Brampton, ON L6X 0N9For SaleMLS ID #W12786996, RE/MAX REALTY SPECIALISTS INC.. TRREB
- C$1,149,9906 bd4 ba-- sqft19 Vintage Gate, Brampton, ON L6X 5C4For SaleMLS ID #W13151546, HOMELIFE SILVERCITY REALTY INC.. TRREB
- C$1,228,0006 bd4 ba-- sqft3850 Forest Bluff Cres, Mississauga, ON L5N 7V1For SaleMLS ID #W13158988, RE/MAX REALTY SPECIALISTS INC.. TRREB
- C$799,9005 bd4 ba-- sqft28 Stalbridge Ave, Brampton, ON L6Y 4H2For SaleMLS ID #W13500772, RE/MAX OPTIMUM REALTY. TRREB
- C$769,9994 bd3 ba-- sqft6 Stalbridge Ave, Brampton, ON L6Y 4H1For SaleMLS ID #W13533604, RE/MAX EXCELLENCE REAL ESTATE. TRREB
- C$1,195,0006 bd4 ba-- sqft29 Beachpoint Blvd, Brampton, ON L7A 2T7For SaleMLS ID #W13095350, HOMELIFE SILVERCITY REALTY INC.. TRREB
- C$955,0006 bd4 ba-- sqft17 Keeleview Cres, Brampton, ON L6R 0H4For SaleMLS ID #W13563250, RIGHT AT HOME REALTY EXCELLENCE. TRREB
