Large Detached four bedrooms and four washrooms. Home located in one of Mississauga's most sought-after neighborhoods. 5 to 10 minuted drive to Sq. One Village, Living Arts Centre, Sheridan College, lots of great restaurants, public transition and highways. Finished basement with bathroom and bedrooms. Close to schools and parks.
Under contract
Street View
C$1,150,000
4460 Ashley Ave, Mississauga, ON L5R 2A2
7beds
4baths
Single Family Residence
Built in ----
4,399 Square Feet Lot
$-- Zestimate®
C$--/sqft
C$-- HOA
What's special
Large detached four bedroomsFour washrooms
- 9 days
- 8
- 0
Zillow last checked:
Listing updated:
Listed by:
RE/MAX REALTY SERVICES INC.
Source: TRREB,MLS®#: W13525788 Originating MLS®#: Toronto Regional Real Estate Board
Originating MLS®#: Toronto Regional Real Estate BoardFacts & features
Interior
Bedrooms & bathrooms
- Bedrooms: 7
- Bathrooms: 4
Primary bedroom
- Level: Second
- Dimensions: 5.11 x 3.4
Bedroom 2
- Level: Second
- Dimensions: 3.43 x 3.61
Bedroom 3
- Level: Second
- Dimensions: 4.11 x 3.1
Bedroom 4
- Level: Second
- Dimensions: 3.05 x 3.2
Bathroom
- Level: Main
- Dimensions: 4.14 x 1.7
Dining room
- Level: Main
- Dimensions: 3.23 x 3.61
Family room
- Level: Main
- Dimensions: 4.86 x 3.07
Kitchen
- Level: Main
- Dimensions: 4.45 x 4.83
Living room
- Level: Main
- Dimensions: 4.83 x 3.2
Heating
- Forced Air, Gas
Cooling
- Central Air
Features
- Basement: Finished
- Has fireplace: No
Interior area
- Living area range: 2000-2500 null
Property
Parking
- Total spaces: 6
- Parking features: Private, Garage Door Opener
- Has garage: Yes
Features
- Stories: 2
- Pool features: None
Lot
- Size: 4,399 Square Feet
- Features: Fenced Yard, Library, Park, Public Transit, Rec./Commun.Centre, School
Details
- Parcel number: 131340101
Construction
Type & style
- Home type: SingleFamily
- Property subtype: Single Family Residence
Materials
- Brick
- Foundation: Block
- Roof: Metal
Utilities & green energy
- Sewer: Sewer
Community & HOA
Location
- Region: Mississauga
Financial & listing details
- Annual tax amount: C$7,909
- Date on market: 9/1/2026
Price history
Price history is unavailable.
Public tax history
Tax history is unavailable.
Climate risks
Neighborhood: Hurontario
Nearby schools
GreatSchools rating
No schools nearby
We couldn't find any schools near this home.
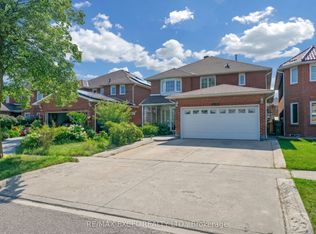
- C$1,480,0006 bd4 ba-- sqft4388 Guildwood Way, Mississauga, ON L5R2A4For Sale
- C$1,299,9004 bd3 ba-- sqft4297 Guildwood Way, Mississauga, ON L5R0A7For Sale

- C$1,7002 bd1 ba-- sqft4332 Guildwood Way #BASEMENT, Mississauga, ON L5R0A4For Rent

- C$--2 bd1 ba800 sqft5014 Guildwood Way #2, Mississauga, ON L5R0A7Off Market

Similar homes
- C$1,128,0005 bd4 ba-- sqft925 Cardington St, Mississauga, ON L5V 1Z8For Sale
 MLS ID #W13757760, RE/MAX IMPERIAL REALTY INC.. TRREB
 - C$1,098,0005 bd4 ba-- sqft857 Messenger Meadow Dr, Mississauga, ON L5C 3T1For Sale
 MLS ID #W13764064, SMART SOLD REALTY. TRREB
 - C$1,188,9004 bd3 ba-- sqft4265 Tea Garden Cir, Mississauga, ON L5B 2Z1For Sale
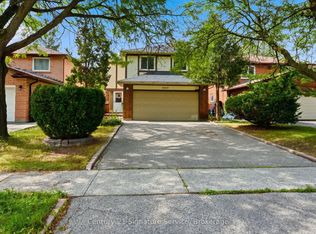 MLS ID #W13760240, BETTER HOMES AND GARDENS REAL ESTATE SIGNATURE SERVICE. TRREB
 - C$1,099,8886 bd4 ba-- sqft4675 Empire Cres, Mississauga, ON L5R 1M8For Sale
 MLS ID #W13745146, HOMELIFE SILVERCITY REALTY INC.. TRREB
