LEGAL BASEMENT APARTMENT! Property Highlights - Spacious Home with Legal Basement Apartment. This spacious, thoughtfully upgraded home offers exceptional versatility for multigenerational living, extended family, or investment potential. It features 4 bedrooms on the upper level, 2 bedrooms in the legal finished basement, and a main-floor den that can easily serve as an additional bedroom. Approximately 3,600 sq. ft. of total living space, including the basement and a large family room above the garage. The layout is both functional and expansive. Interior Features - Carpet-free upper levels with hardwood, porcelain, and marble flooring throughout. Includes ample storage, 200-amp electrical service, added insulation, water softener, and reverse osmosis system in the main kitchen and fridge. Gas stove and fireplace add efficiency, while all windows and doors have been updated. Durable metal roof for long-term value. Legal Basement Apartment - Fully legal and self-contained with a separate entrance and private laundry, features a raised floor for enhanced comfort, space-saving pocket doors, and a generous 10' x 22' walkout leisure area-ideal for in-law living or rental income. Exterior Features - Cemented walk-around, rock garden, large deck, and generous outdoor space accessible from both levels. Double garage with direct access to main-floor laundry and flexible shelving for indoor parking. Location - Prime location Ideally situated with Highway 403 just moments away and Highway 401 conveniently accessible, the home offers excellent commuter connectivity along with local and GO bus service nearby. Square One Shopping Centre is approximately 2 Km away, about a 27-minute walk, while grocery stores and medical services are about a 5-minute walk from the property. This prime location combines convenience, accessibility, and everyday amenities in one highly desirable setting.
For sale
C$1,499,995
4322 Waterford Cres, Mississauga, ON L5R 2B3
6beds
4baths
Single Family Residence
Built in ----
4,563 Square Feet Lot
$-- Zestimate®
C$--/sqft
C$-- HOA
What's special
Spacious homeThoughtfully upgraded homeAmple storageAdded insulationSpace-saving pocket doorsCemented walk-aroundRock garden
- 95 days |
- 5 |
- 0 |
Zillow last checked:
Listing updated:
Listed by:
RE/MAX REAL ESTATE CENTRE INC.
Source: TRREB,MLS®#: W12858522 Originating MLS®#: Toronto Regional Real Estate Board
Originating MLS®#: Toronto Regional Real Estate BoardFacts & features
Interior
Bedrooms & bathrooms
- Bedrooms: 6
- Bathrooms: 4
Primary bedroom
- Level: Upper
- Dimensions: 16.2 x 16.3
Bedroom
- Level: Basement
- Dimensions: 14.5 x 10.8
Bedroom 2
- Level: Basement
- Dimensions: 7.8 x 10.8
Bedroom 2
- Level: Upper
- Dimensions: 9.3 x 10.8
Bedroom 3
- Level: Upper
- Dimensions: 11.1 x 10.8
Bedroom 4
- Level: Upper
- Dimensions: 8.2 x 10.9
Breakfast
- Level: Main
- Dimensions: 8.5 x 10.9
Dining room
- Level: Main
- Dimensions: 13.7 x 10.8
Dining room
- Level: Basement
- Dimensions: 11 x 10
Family room
- Level: In Between
- Dimensions: 19 x 17.9
Foyer
- Level: Main
- Dimensions: 21.5 x 10.9
Kitchen
- Level: Basement
- Dimensions: 11.5 x 10.9
Kitchen
- Level: Main
- Dimensions: 12.5 x 10.9
Laundry
- Level: Main
- Dimensions: 6.5 x 10.8
Living room
- Level: Main
- Dimensions: 12 x 10.8
Office
- Level: Main
- Dimensions: 8.4 x 10.8
Recreation
- Level: Basement
- Dimensions: 16.6 x 10.8
Heating
- Forced Air, Gas
Cooling
- Central Air
Appliances
- Included: Water Purifier, Water Softener
Features
- Central Vacuum, In-Law Suite
- Basement: Apartment
- Has fireplace: Yes
Interior area
- Living area range: 2500-3000 null
Video & virtual tour
Property
Parking
- Total spaces: 5
- Parking features: Private Triple
- Has garage: Yes
Features
- Stories: 2
- Pool features: None
Lot
- Size: 4,563 Square Feet
- Features: Fenced Yard, Park, Place Of Worship, School, Public Transit, Irregular Lot
Details
- Parcel number: 131350126
- Other equipment: Ventilation System
Construction
Type & style
- Home type: SingleFamily
- Property subtype: Single Family Residence
Materials
- Brick
- Foundation: Concrete
- Roof: Metal
Utilities & green energy
- Sewer: Sewer
Community & HOA
Location
- Region: Mississauga
Financial & listing details
- Annual tax amount: C$7,961
- Date on market: 4/24/2026
RE/MAX REAL ESTATE CENTRE INC.
RE/MAX REAL ESTATE CENTRE INC.
By pressing Contact Agent, you agree that the real estate professional identified above may call/text you about your search, which may involve use of automated means and pre-recorded/artificial voices. You don't need to consent as a condition of buying any property, goods, or services. Message/data rates may apply. You also agree to our Terms of Use. Zillow does not endorse any real estate professionals. We may share information about your recent and future site activity with your agent to help them understand what you're looking for in a home.
Price history
Price history is unavailable.
Public tax history
Tax history is unavailable.
Climate risks
Neighborhood: Hurontario
Nearby schools
GreatSchools rating
No schools nearby
We couldn't find any schools near this home.
- C$--2 bd1 ba1.1k sqft4322 Waterford Cres #2, Mississauga, ON L5R2B3Off Market
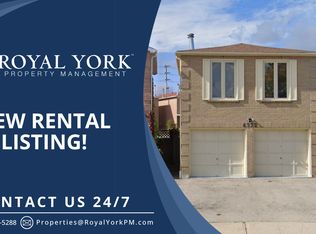
- C$1,190,0007 bd4 ba-- sqft4326 Waterford Cres, Mississauga, ON L5R2B2For Sale

- C$--2 bd1 ba600 sqft620 Farwell Cres #2, Mississauga, ON L5R2A7Off Market
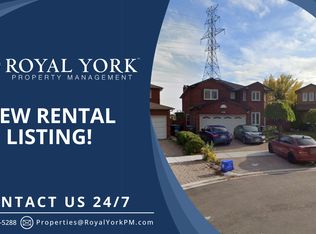
- C$1,7002 bd1 ba-- sqft4397 Guildwood Way, Mississauga, ON L5R2A9For Rent

- C$1,480,0006 bd4 ba-- sqft4388 Guildwood Way, Mississauga, ON L5R2A4For Sale
- C$1,5751 bd1 ba-- sqft828 Bethany Cres #BASEMENT, Mississauga, ON L5V3B9For Rent
- C$1,150,0007 bd4 ba-- sqft4460 Ashley Ave, Mississauga, ON L5R2A2For Sale
- C$1,415,0008 bd6 ba-- sqft692 Huntington Ridge Dr, Mississauga, ON L5R1Z5For Sale
Similar homes
- C$1,249,0005 bd4 ba-- sqft4461 Gladebrook Cres, Mississauga, ON L5V 1E4For Sale
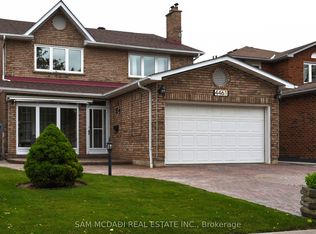 MLS ID #W13175670, SAM MCDADI REAL ESTATE INC.. TRREB
 - C$1,499,0005 bd4 ba-- sqft5343 Russell View Rd, Mississauga, ON L5M 5V8For Sale
 MLS ID #W13561438, RE/MAX REAL ESTATE CENTRE INC.. TRREB
 - C$1,360,0005 bd4 ba-- sqft1520 Roseway Dr, Mississauga, ON L5M 5M5For Sale
 MLS ID #W13254318, ROYAL LEPAGE REALTY PLUS OAKVILLE. TRREB
 - C$1,649,0005 bd5 ba-- sqft1514 Portsmouth Pl, Mississauga, ON L5M 7W1For Sale
 MLS ID #W13489832, SAM MCDADI REAL ESTATE INC.. TRREB
 - C$1,199,0005 bd5 ba-- sqft1466 Willowvale Gdns, Mississauga, ON L5V 1T7For SaleMLS ID #W13588402, RE/MAX OPTIMUM REALTY. TRREB
- C$1,299,0006 bd5 ba-- sqft525 Driftcurrent Dr, Mississauga, ON L4Z 3Z2For SaleMLS ID #W13521590, SAM MCDADI REAL ESTATE INC.. TRREB
- C$1,550,0006 bd4 ba-- sqft3211 Dovetail Mews, Mississauga, ON L5L 5K4For SaleMLS ID #W13488154, ROYAL LEPAGE REALTY CENTRE. TRREB
- C$1,699,8507 bd4 ba-- sqft1351 Haig Blvd, Mississauga, ON L5E 2M8For SaleMLS ID #W13462784, RE/MAX REALTY ENTERPRISES INC.. TRREB
- C$1,349,0005 bd5 ba-- sqft3252 Laburnum Cres, Mississauga, ON L5N 7M3For SaleMLS ID #W13526410, ROYAL LEPAGE SIGNATURE REALTY. TRREB
- C$1,269,0004 bd2 ba-- sqft1199 Melton Dr, Mississauga, ON L4Y 4A9For SaleMLS ID #W13586340, RE/MAX REALTRON REALTY INC.. TRREB
- C$929,0004 bd4 ba-- sqft5361 Bullrush Dr, Mississauga, ON L5V 2C1For SaleMLS ID #W13546188, WEST-100 METRO VIEW REALTY LTD.. TRREB
- C$1,125,0005 bd2 ba-- sqft2873 Inlake Ct, Mississauga, ON L5N 2A4For SaleMLS ID #W13158090, REAL BROKER ONTARIO LTD.. TRREB
- C$1,149,8005 bd4 ba-- sqft6251 Saltmarsh Ct, Mississauga, ON L5N 5V9For SaleMLS ID #W13528662, SAM MCDADI REAL ESTATE INC.. TRREB
- C$1,129,8885 bd4 ba-- sqft6672 Opera Glass Cres, Mississauga, ON L5W 1R8For SaleMLS ID #W13055722, RE/MAX REALTY SPECIALISTS INC.. TRREB
- C$1,100,0003 bd3 ba-- sqft6884 Edenwood Dr, Mississauga, ON L5N 4V6For SaleMLS ID #W13571186, RE/MAX REAL ESTATE CENTRE INC.. TRREB
- C$1,329,9997 bd5 ba-- sqft342 Panhellenic Dr, Mississauga, ON L5W 0B9For SaleMLS ID #W12568628, CENTURY 21 PRESIDENT REALTY INC.. TRREB
- C$1,149,0005 bd3 ba-- sqft3182 Shadetree Dr, Mississauga, ON L5N 6P4For SaleMLS ID #W13476344, SAM MCDADI REAL ESTATE INC.. TRREB
- C$859,9004 bd2 ba-- sqft2571 Trident Ave, Mississauga, ON L5B 2L3For SaleMLS ID #W13515394, RE/MAX REALTY SPECIALISTS INC.. TRREB
- C$799,9995 bd2 ba-- sqft2498 Mainroyal St S, Mississauga, ON L5L 1C9For SaleMLS ID #W13487926, ROYAL LEPAGE SIGNATURE REALTY. TRREB
- C$1,199,9006 bd4 ba-- sqft6 Mannel Cres, Brampton, ON L6Y 5E1For SaleMLS ID #W13551402, RE/MAX REAL ESTATE CENTRE INC.. TRREB
