Welcome to 676 Ceremonial Dr, a spacious and well-maintained detached home located in a desirable and convenient Mississauga community. Offering approximately 3,000 sq. ft. of living space above grade, this home features 5 bedrooms, 5 bathrooms, double-car garage, and a functional layout for comfortable living.The main floor features a welcoming foyer, spacious kitchen, walk-out access to backyard patio, breakfast area, dining room, living room and family room with fireplace. Large windows throughout the home provide plenty of natural light and create a bright and open atmosphere. The distinctive layout includes two staircases and two fireplaces.The second floor offers 4 generously sized bedrooms and an oversized enclosed multifunctional family room, providing additional space for recreation, relaxation, or family activities. The master bedroom features his and her walk-in closets and a 4-piece ensuite.The finished basement offers a separate entrance through the garage and includes a self-contained living area with 2 bedrooms, kitchen, and bathroom, providing excellent flexibility for extended family, guests, or potential rental use.Numerous recent upgrades include professional painting , updated flooring and staircases, gas furnace, light fixtures, driveway, front and backyard improvements. Conveniently located near public transit, Heartland Town Centre, Square One Shopping Centre, schools, parks, easy access to Hwy 401 /403 and GO. A great opportunity to own a spacious family home in Hurontario community.
For sale
C$1,290,000
676 Ceremonial Dr, Mississauga, ON L5R 3H9
7beds
5baths
Single Family Residence
Built in ----
4,399 Square Feet Lot
$-- Zestimate®
C$--/sqft
C$-- HOA
What's special
Double-car garageWelcoming foyerSpacious kitchenBreakfast areaDining roomFamily room with fireplaceTwo staircases
- 1 day
- 7
- 1
Zillow last checked:
Listing updated:
Listed by:
JDL REALTY INC.
Source: TRREB,MLS®#: W13739320 Originating MLS®#: Toronto Regional Real Estate Board
Originating MLS®#: Toronto Regional Real Estate BoardFacts & features
Interior
Bedrooms & bathrooms
- Bedrooms: 7
- Bathrooms: 5
Primary bedroom
- Description: Primary Bedroom
- Level: Second
- Area: 29.84 Square Meters
- Area source: Other
- Dimensions: 6.09 x 4.90
Bedroom 2
- Description: Bedroom 2
- Level: Second
- Area: 31.61 Square Meters
- Area source: Other
- Dimensions: 6.09 x 5.19
Bedroom 3
- Description: Bedroom 3
- Level: Second
- Area: 28.81 Square Meters
- Area source: Other
- Dimensions: 6.70 x 4.30
Bedroom 4
- Description: Bedroom 4
- Level: Second
- Area: 12.45 Square Meters
- Area source: Other
- Dimensions: 4.03 x 3.09
Bedroom 5
- Description: Bedroom 5
- Level: Second
- Area: 12.16 Square Meters
- Area source: Other
- Dimensions: 3.80 x 3.20
Dining room
- Description: Dining Room
- Level: Main
- Area: 13.64 Square Meters
- Area source: Other
- Dimensions: 4.40 x 3.10
Family room
- Description: Family Room
- Level: Main
- Area: 14.26 Square Meters
- Area source: Other
- Dimensions: 4.60 x 3.10
Kitchen
- Description: Kitchen
- Level: Main
- Area: 24.64 Square Meters
- Area source: Other
- Dimensions: 6.10 x 4.04
Living room
- Description: Living Room
- Level: Main
- Area: 16.93 Square Meters
- Area source: Other
- Dimensions: 5.46 x 3.10
Heating
- Forced Air, Gas
Cooling
- Central Air
Features
- In-Law Capability
- Flooring: Carpet Free
- Basement: Apartment,Separate Entrance
- Has fireplace: Yes
Interior area
- Living area range: 2500-3000 null
Video & virtual tour
Property
Parking
- Total spaces: 6
- Parking features: Private Double
- Has garage: Yes
Features
- Stories: 2
- Pool features: None
Lot
- Size: 4,399 Square Feet
Details
- Parcel number: 135030988
Construction
Type & style
- Home type: SingleFamily
- Property subtype: Single Family Residence
Materials
- Brick
- Foundation: Concrete
- Roof: Asphalt Shingle
Utilities & green energy
- Sewer: Sewer
Community & HOA
Location
- Region: Mississauga
Financial & listing details
- Annual tax amount: C$8,670
- Date on market: 9/3/2026
Price history
Price history is unavailable.
Public tax history
Tax history is unavailable.
Climate risks
Neighborhood: Hurontario
Nearby schools
GreatSchools rating
No schools nearby
We couldn't find any schools near this home.
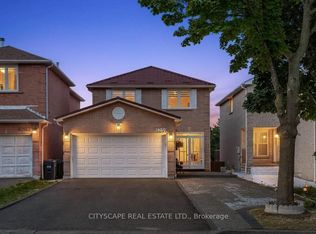
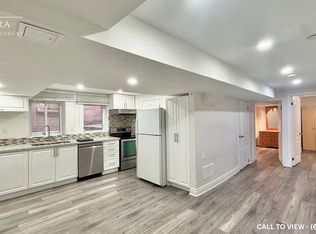
Similar homes
- C$1,298,8886 bd4 ba-- sqft5267 Brookwood Ct, Mississauga, ON L5V 2N8For Sale
 MLS ID #W13731204, HOMELIFE/DIAMONDS REALTY INC.. TRREB
 - C$1,298,0006 bd4 ba-- sqft5235 Huntingfield Dr, Mississauga, ON L5R 2L3For Sale
 MLS ID #W13738540, RE/MAX REAL ESTATE CENTRE INC.. TRREB
 - C$1,279,9004 bd3 ba-- sqft4464 Stonemill Ct, Mississauga, ON L5V 1E5For Sale
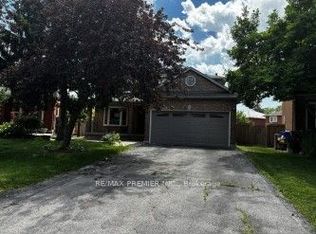 MLS ID #W13739066, RE/MAX PREMIER INC.. TRREB
 - C$1,279,0006 bd4 ba-- sqft1192 Prestonwood Cres, Mississauga, ON L5V 2V3For Sale
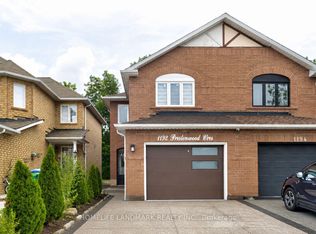 MLS ID #W13722492, HOMELIFE LANDMARK REALTY INC.. TRREB
