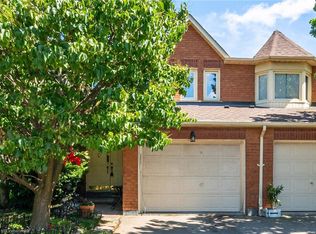
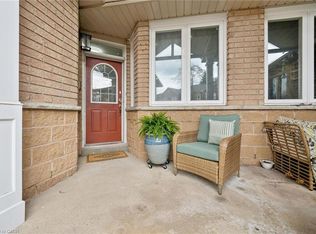
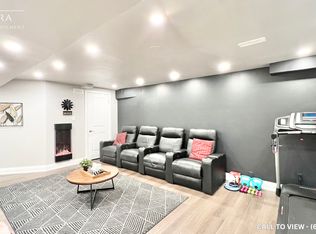
Welcome to Paradise in the City. Just 3 km from Square One, this stunning 3-bedroom, 3-bathroom Royal Pine home (1714 sq ft above grade) offers the perfect blend of city convenience and tranquil living. Backing onto Ceremonial Park and nestled on a treed lot, it feels like a private retreat far from the urban bustle.This upgraded home features a wood staircase, modern laminate flooring, and a sun-filled kitchen with ample cabinet space and a large eating area. The open-concept living and dining areas flow to an oversized deck overlooking the park ideal for entertaining or relaxing without rear neighbours.Enjoy the cozy fireplace in the spacious living room, then retreat upstairs to three generous bedrooms. The primary suite boasts a walk-in closet and a newly renovated spa-like ensuite. All bathrooms have been tastefully updated, including a stylish powder room on the main floor. Additional highlights include large single-car garage with electronic opener and rear access door for easy garden care. Close to top-rated schools, parks, highways, transit & Square One this home is the perfect combination of luxury, location, and lifestyle.
Sold for $954,100
C$954,100
826 Constellation Dr, Mississauga, ON L5R 2V4
3beds
1,714sqft
Row/Townhouse, Residential
Built in 1988
2,533 Square Feet Lot
$-- Zestimate®
C$557/sqft
C$2,835 Estimated rent
Home value
Not available
Estimated sales range
Not available
Not available
Owner options
List your home for rent
C$2,835/mo
Rent Zestimate®
Find your next renter with Zillow Rental Manager. Plus, with online applications, you can quickly screen prospective tenants – for free.
C$2,835/mo
Rent Zestimate®
Refinance and save
C$4,034/mo
Est. payment
Refinancing to a lower rate could help reduce your monthly payments and save thousands over the life of the loan.
C$4,034/mo
Est. payment
Explore your selling options
Work with a Zillow partner agent
Leverage their expertise and Zillow's premium Showcase listings to get your home seen by more buyers.
Get startedList with your own agent
Get your home in front of millions of buyers by listing it on Zillow.
Learn how to do itSell it yourself
Take full control of how buyers see your home on Zillow by listing For Sale by Owner (FSBO).
List your homeWhat's special
Backing onto ceremonial parkTreed lotUpgraded homeWood staircaseModern laminate flooringSun-filled kitchenAmple cabinet space
Zillow last checked:
Listing updated:
Listed by:
Glen Cronin, Salesperson,
Re/Max REALTY SPECIALISTS INC MILLCREEK DRIVE
Source: ITSO,MLS®#: 40725296Originating MLS®#: Cornerstone Association of REALTORS®
Facts & features
Interior
Bedrooms & bathrooms
- Bedrooms: 3
- Bathrooms: 2
- Full bathrooms: 1
- 1/2 bathrooms: 1
- Main level bathrooms: 1
Other
- Level: Second
Bedroom
- Level: Second
Bedroom
- Level: Second
Bathroom
- Features: 2-Piece
- Level: Main
Other
- Features: 4-Piece
- Level: Second
Breakfast room
- Level: Main
Dining room
- Level: Main
Kitchen
- Level: Main
Living room
- Level: Main
Heating
- Forced Air, Natural Gas
Cooling
- Central Air
Appliances
- Included: Dryer, Range Hood, Refrigerator, Washer
Features
- Central Vacuum Roughed-in
- Windows: Window Coverings
- Basement: Full,Unfinished
- Has fireplace: No
Interior area
- Total structure area: 1,714
- Total interior livable area: 1,714 sqft
- Finished area above ground: 1,714
Property
Parking
- Total spaces: 3
- Parking features: Attached Garage, Garage Door Opener, Private Drive Single Wide
- Attached garage spaces: 1
- Uncovered spaces: 2
Features
- Frontage type: North
- Frontage length: 22.60
Lot
- Size: 2,533 Square Feet
- Dimensions: 112.11 x 22.6
- Features: Urban, Highway Access, Park, Schools, Shopping Nearby
Details
- Parcel number: 131920071
- Zoning: R5
Construction
Type & style
- Home type: Townhouse
- Architectural style: Two Story
- Property subtype: Row/Townhouse, Residential
- Attached to another structure: Yes
Materials
- Brick
- Roof: Asphalt Shing
Condition
- 31-50 Years
- New construction: No
- Year built: 1988
Utilities & green energy
- Sewer: Sewer (Municipal)
- Water: Municipal
Community & HOA
Location
- Region: Mississauga
Financial & listing details
- Price per square foot: C$557/sqft
- Annual tax amount: C$5,301
- Date on market: 5/16/2025
- Inclusions: Dryer, Garage Door Opener, Range Hood, Refrigerator, Washer, Window Coverings
- Exclusions: Dining Room Chandeliar
Price history
| Date | Event | Price |
|---|---|---|
| 7/17/2025 | Sold | C$954,100C$557/sqft |
Source: ITSO #40725296 Report a problem | ||
Public tax history
Tax history is unavailable.
Neighborhood: Hurontario
Nearby homes
- C$825,0005 bd3 ba1.7k sqft800 Constellation Dr #23, Mississauga, ON L5R3L6Sold
- C$835,1683 bd4 ba1.5k sqft833 Scollard Ct #107, Mississauga, ON L5V2B4For Sale
- C$--2 bd1 ba850 sqft5091 Rising Star Ct #2, Mississauga, ON L5R2W5Off Market
- C$--2 bd1 ba900 sqft5091 Rising Star Ct, Mississauga, ON L5R2W5Off Market
- C$979,9994 bd4 ba-- sqft735 Constellation Dr, Mississauga, ON L5R2V7For Sale
- C$--2 bd1 ba1k sqft5227 Astwell Ave #2, Mississauga, ON L5R3H8Off Market
- C$--3 bd3 ba-- sqft945 Applecroft Cir, Mississauga, ON L5V2A6Off Market
- C$499,9002 bd2 ba-- sqft810 Scollard Ct #902, Mississauga, ON L5V0A4For Sale
Nearby schools
GreatSchools rating
No schools nearby
We couldn't find any schools near this home.
- Ontario
- Peel Regional Municipality
- Mississauga
- L5R 2V4
- Hurontario
- 826 Constellation Dr
Nearby cities
Nearby neighborhoods
Nearby zip codes
Other Mississauga Topics
