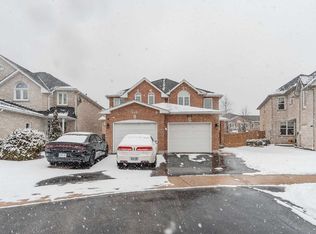
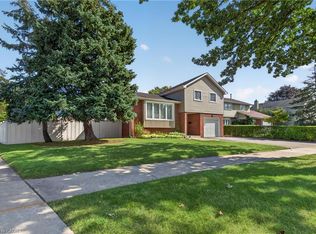
A rare opportunity to own a true pride-of-ownership home in a highly convenient Mississauga location. Lovingly cared for by the original owners since new, this exceptionally well-maintained semi offers the space, layout and everyday functionality families are looking for.The main floor features bright living and dining areas plus a separate family room overlooking the backyard-giving you two distinct spaces to entertain, relax and enjoy. The kitchen and breakfast area walk out directly to a good-sized backyard, perfect for family gatherings, kids or summer entertaining.Upstairs, you'll find three generously sized bedrooms, including a spacious primary retreat with a walk-in closet and private 4-piece ensuite. The finished basement adds even more usable living space with a large recreation room ideal for movie nights, a playroom, home gym or additional family space. Outside, one of the home's standout features is the extended driveway with no sidewalk, allowing parking for up to four vehicles-something that's increasingly hard to find.And the location ties it all together: just minutes from Heartland Town Centre, Square One, schools, parks, restaurants, transit and major highways.Original owner. Beautifully maintained. Functional family layout. Great backyard. Four-car driveway. A solid Mississauga home that's ready for its next family.
For sale
C$889,000
902 Applecroft Cir, Mississauga, ON L5V 2A7
3beds
3baths
Single Family Residence
Built in ----
2,583 Square Feet Lot
$-- Zestimate®
C$--/sqft
C$-- HOA
What's special
- 19 days
- 45
- 2
Zillow last checked:
Listing updated:
Listed by:
HOUSESIGMA INC.
Source: TRREB,MLS®#: W13824340 Originating MLS®#: Toronto Regional Real Estate Board
Originating MLS®#: Toronto Regional Real Estate BoardFacts & features
Interior
Bedrooms & bathrooms
- Bedrooms: 3
- Bathrooms: 3
Primary bedroom
- Level: Second
- Dimensions: 4.57 x 3.77
Bedroom 2
- Level: Second
- Dimensions: 3.84 x 2.46
Bedroom 3
- Level: Second
- Dimensions: 3.44 x 2.46
Breakfast
- Level: Main
- Dimensions: 2.28 x 2.28
Dining room
- Level: Main
- Dimensions: 5.79 x 3.04
Family room
- Level: Main
- Dimensions: 4.87 x 3.07
Kitchen
- Level: Main
- Dimensions: 2.74 x 2.3
Living room
- Level: Main
- Dimensions: 5.79 x 3.04
Recreation
- Level: Basement
- Dimensions: 5.84 x 5.26
Heating
- Forced Air, Gas
Cooling
- Central Air
Features
- Separate Hydro Meter, Water Meter
- Flooring: Carpet Free
- Basement: Finished
- Has fireplace: Yes
- Fireplace features: Natural Gas, Family Room
Interior area
- Living area range: 1500-2000 null
Video & virtual tour
Property
Parking
- Total spaces: 5
- Parking features: Garage
- Has garage: Yes
Features
- Stories: 2
- Pool features: None
- Waterfront features: None
Lot
- Size: 2,583 Square Feet
- Features: Fenced Yard, Public Transit, Park, School, School Bus Route
Details
- Parcel number: 131930235
- Other equipment: Ventilation System
Construction
Type & style
- Home type: SingleFamily
- Property subtype: Single Family Residence
Materials
- Brick
- Foundation: Concrete
- Roof: Shingle
Utilities & green energy
- Sewer: Sewer
Community & HOA
Location
- Region: Mississauga
Financial & listing details
- Annual tax amount: C$5,939
- Date on market: 9/24/2026
Price history
Price history is unavailable.
Public tax history
Tax history is unavailable.
Climate risks
Neighborhood: East Credit
Nearby schools
GreatSchools rating
No schools nearby
We couldn't find any schools near this home.

Similar homes
- C$920,0004 bd4 ba-- sqft5642 Armando Ave, Mississauga, ON L5V 3A8For Sale
 MLS ID #W13646790, RE/MAX REALTY SPECIALISTS INC.. TRREB
 - C$929,0003 bd2 ba-- sqft118 Surbray Grv, Mississauga, ON L5B 2E1For Sale
 MLS ID #W13719838, RE/MAX REALTRON REALTY INC.. TRREB
 - C$1,079,0003 bd2 ba1.3k sqft2482 Windjammer Rd E, Mississauga, ON L5L 1H8For Sale
 MLS ID #40869605, Elaine Timmins, Salesperson, RE/MAX REALTY ENTERPRISES INC. ITSO
 - C$949,0003 bd3 ba-- sqft3 Bellcrest Rd, Brampton, ON L6Y 2M7For Sale
 MLS ID #W14021256, RE/MAX REALTY SERVICES INC.. TRREB
