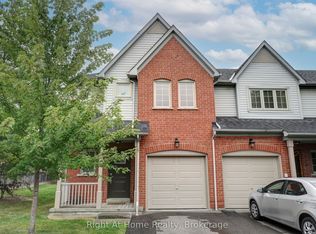
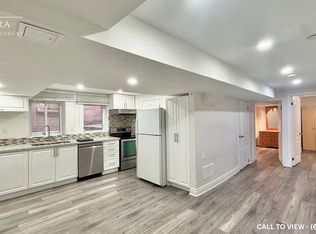
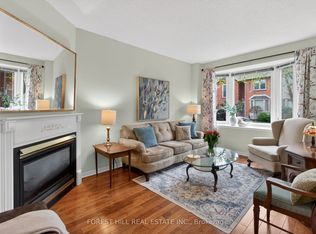
Welcome To 5223 Fairford Crescent, Unit #29, A Beautifully Renovated End-Unit Townhome, Located In The Desirable East Credit Neighbourhood Of Mississauga. Situated In A Beautifully Maintained & Well-Kept Complex, This Spacious Home Offers Approximately 1,641 Sq. Ft. Of Above-Ground Living Space, Providing The Added Privacy & Feel Of A Semi-Detached Home. Step Inside To A Bright & Inviting Main Floor Featuring A Spacious Open-Concept Living And Dining Area With An Abundance Of Natural Light. The Separate Main-Floor Den Provides The Perfect Space For A Home Office, Study, Or Quiet Retreat. The Kitchen Features Stylish Cabinetry, Beautiful Quartz Countertops, And A Sleek Undermount Sink With Stainless Steel Appliances. The Generous Eat-In Area Offers A Walk-Out To The Private, Fully Fenced Backyard, Making It Perfect For Both Everyday Living And Entertaining, Including Summer BBQs And Gatherings With Family And Friends. Adding To The Home's Impressive Curb Appeal Is A Charming Wrap-Around Porch, Offering A Wonderful Spot To Enjoy Your Morning Coffee Or Unwind At The End Of The Day. Upstairs, You'll Find Three Generously Sized Bedrooms, Including A Spacious Primary Suite Complete With A Walk-In Closet And Luxurious 5-Piece Ensuite. A Second Full Bathroom Provides Added Convenience For Family & Guests. The Finished Basement Offers Additional Living Space With Endless Possibilities For A Recreation Room, Media Area, Home Gym, Or Children's Play Space, Along With A Separate Laundry Room Complete With A Laundry Sink, + Crawl Space For Additional Storage. Meticulously Maintained, This Home Is Truly Move-In Ready. Enjoy The Added Appeal Of Living In A Pride-Of-Ownership Complex That Is Exceptionally Well Maintained, Beautifully Landscaped, And Welcoming Throughout. Ideally Located Close To Parks, Schools, Shopping, And Everyday Amenities, & Just Minutes From Heartland Town Centre, Square One, Credit Valley Hospital, Public Transit, & Major Highways Including The 401 & 403.
For sale
C$828,700
5223 Fairford Cres #29, Mississauga, ON L5V 2M6
3beds
3baths
Townhouse
Built in ----
-- sqft lot
$-- Zestimate®
C$--/sqft
C$560/mo HOA
What's special
Abundance of natural lightSeparate main-floor denStylish cabinetryBeautiful quartz countertopsSleek undermount sinkStainless steel appliancesGenerous eat-in area
- 5 hours
- 3
- 0
Zillow last checked:
Listing updated:
Listed by:
SUTTON GROUP ELITE REALTY INC.
Source: TRREB,MLS®#: W13743926 Originating MLS®#: Toronto Regional Real Estate Board
Originating MLS®#: Toronto Regional Real Estate BoardFacts & features
Interior
Bedrooms & bathrooms
- Bedrooms: 3
- Bathrooms: 3
Primary bedroom
- Level: Upper
- Dimensions: 4.91 x 4.39
Bedroom 2
- Level: Upper
- Dimensions: 2.82 x 3.58
Bedroom 3
- Level: Upper
- Dimensions: 3.63 x 3.02
Breakfast
- Level: Main
- Dimensions: 2.24 x 2.21
Den
- Level: Main
- Dimensions: 2.92 x 2.21
Dining room
- Level: Main
- Dimensions: 6.05 x 4.19
Kitchen
- Level: Main
- Dimensions: 2.77 x 4.19
Laundry
- Level: Lower
- Dimensions: 2.85 x 1.93
Living room
- Level: Main
- Dimensions: 6.05 x 4.19
Recreation
- Level: Lower
- Dimensions: 5.69 x 6.45
Heating
- Forced Air, Gas
Cooling
- Central Air
Appliances
- Laundry: Laundry Room, Sink
Features
- Flooring: Carpet Free
- Basement: Finished,Crawl Space
- Has fireplace: No
Interior area
- Living area range: 1600-1799 null
Property
Parking
- Total spaces: 2
- Parking features: Garage
- Has garage: Yes
Features
- Stories: 2
- Patio & porch: Porch, Patio
- Exterior features: Landscaped
Details
- Parcel number: 195950055
Construction
Type & style
- Home type: Townhouse
- Property subtype: Townhouse
Materials
- Brick
Community & HOA
HOA
- Services included: Common Elements Included, Building Insurance Included, Parking Included
- HOA fee: C$560 monthly
- HOA name: PCC
Location
- Region: Mississauga
Financial & listing details
- Annual tax amount: C$5,406
- Date on market: 9/4/2026
Price history
Price history is unavailable.
Public tax history
Tax history is unavailable.
Climate risks
Neighborhood: East Credit
Nearby schools
GreatSchools rating
No schools nearby
We couldn't find any schools near this home.


Similar homes
- C$730,0003 bd2 ba-- sqft5030 Heatherleigh Ave #83, Mississauga, ON L5V 2G7For Sale
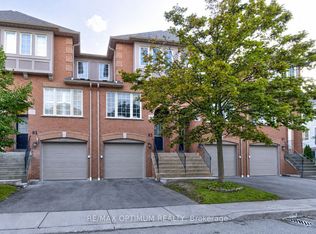 MLS ID #W13736568, RE/MAX OPTIMUM REALTY. TRREB
 - C$799,0003 bd3 ba-- sqft50 Strathaven Dr #110, Mississauga, ON L5R 4E7For Sale
 MLS ID #W13733222, ROYAL LEPAGE REALTY CENTRE. TRREB
 - C$799,0003 bd3 ba-- sqft1050 Bristol Rd W #45, Mississauga, ON L5V 2E8For Sale
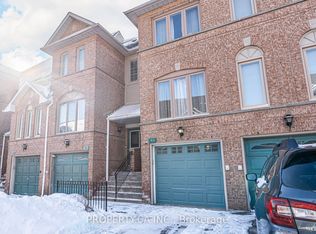 MLS ID #W13682814, PROPERTY.CA INC.. TRREB
 - C$749,9004 bd3 ba-- sqft4635 Regents Ter #30, Mississauga, ON L5R 1W9For Sale
 MLS ID #W13738996, FOREST HILL REAL ESTATE INC.. TRREB
