**LEGAL BASEMENT** FEELS LIKE A DETACHED - ONLY CONNECTED THROUGH GARAGE** FULLY RENOVATED**PREMIUM CORNER LOT - EXTRA WIDE & DEEP** CLOSE TO LRT & MINUTES TO SQUARE ONE** Welcome to this beautifully renovated, move-in-ready home in a prime Mississauga location on Extra Wide40ft and Deep 115ft LOT. Offering 3+1 spacious bedrooms & 4 bathrooms with a bright, functional layout. Extensive upgrades include fresh paint, pot lights, smooth ceilings ,upgraded flooring on main & second floors, plus a brand-new hardwood staircase with updated handrails & stylish black metal pickets. Sun-filled living & dining areas, generous breakfast area & BRAND-NEW KITCHEN featuring quartz counters, modern cabinetry, backsplash, S/S stove, Fridge & dishwasher. Spacious primary bedroom with renovated 3-pc ensuite, plus 2 generous bedrooms & updated main bath. LEGAL 1-BEDROOM BASEMENT provides excellent additional living space & income potential from Day One! Fully fenced backyard with large deck, private lawn, Mature Trees & plenty of space for entertaining. Parking for 3 vehicles. Close to schools, parks, LRT, Square One, shopping, transit & Hwys 401/403/410/407. FULLY RENOVATED + LEGAL BASEMENT + PREMIUM CORNER LOT - DO NOT MISS!
For sale
C$899,999
391 Assiniboine Trl, Mississauga, ON L5R 2E6
4beds
4baths
Single Family Residence
Built in ----
3,569 Square Feet Lot
$-- Zestimate®
C$--/sqft
C$-- HOA
What's special
Fresh paintPot lightsSmooth ceilingsGenerous breakfast area
- 7 hours
- 4
- 0
Zillow last checked:
Listing updated:
Listed by:
RE/MAX GOLD REALTY INC.
Source: TRREB,MLS®#: W13724232 Originating MLS®#: Toronto Regional Real Estate Board
Originating MLS®#: Toronto Regional Real Estate BoardFacts & features
Interior
Bedrooms & bathrooms
- Bedrooms: 4
- Bathrooms: 4
Primary bedroom
- Level: Second
- Dimensions: 5.21 x 4.33
Bedroom
- Level: Basement
- Dimensions: 3.37 x 3.82
Bedroom 2
- Level: Second
- Dimensions: 3.35 x 3.05
Bedroom 3
- Level: Second
- Dimensions: 5.21 x 3.55
Den
- Level: Basement
- Dimensions: 2.32 x 2.08
Dining room
- Level: Main
- Dimensions: 3.72 x 3.55
Kitchen
- Level: Basement
- Dimensions: 3.2 x 5.2
Kitchen
- Level: Main
- Dimensions: 3.72 x 3.55
Living room
- Level: Main
- Dimensions: 5.2 x 3.41
Heating
- Forced Air, Gas
Cooling
- Central Air
Features
- Floor Drain, In-Law Suite, Water Meter
- Flooring: Carpet Free
- Basement: Apartment,Separate Entrance,Finished
- Has fireplace: No
Interior area
- Living area range: 1500-2000 null
Property
Parking
- Total spaces: 3
- Parking features: Private
- Has garage: Yes
Features
- Stories: 2
- Patio & porch: Deck, Porch, Enclosed
- Exterior features: Privacy, Year Round Living
- Pool features: None
- Has view: Yes
- View description: Clear
Lot
- Size: 3,569 Square Feet
- Features: Clear View, Fenced Yard, Library, Park, Place Of Worship, Public Transit
Details
- Additional structures: Fence - Full
- Parcel number: 131840186
Construction
Type & style
- Home type: SingleFamily
- Property subtype: Single Family Residence
Materials
- Brick, Concrete
- Foundation: Concrete
- Roof: Asphalt Shingle
Utilities & green energy
- Sewer: Sewer
Community & HOA
Community
- Security: Carbon Monoxide Detector(s), Smoke Detector(s)
Location
- Region: Mississauga
Financial & listing details
- Annual tax amount: C$6,048
- Date on market: 8/28/2026
Price history
Price history is unavailable.
Public tax history
Tax history is unavailable.
Climate risks
Neighborhood: Hurontario
Nearby schools
GreatSchools rating
No schools nearby
We couldn't find any schools near this home.



Similar homes
- C$849,9993 bd4 ba-- sqft470 Faith Dr #62, Mississauga, ON L5R 4E9For Sale
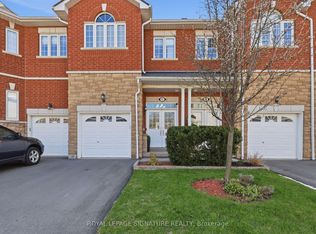 MLS ID #W13712306, ROYAL LEPAGE SIGNATURE REALTY. TRREB
 - C$915,0003 bd3 ba-- sqft902 Applecroft Cir, Mississauga, ON L5V 2A7For Sale
 MLS ID #W13692536, HOUSESIGMA INC.. TRREB
 - C$1,150,0004 bd4 ba-- sqft776 Savoy Cres, Mississauga, ON L5R 3C3For Sale
 MLS ID #W13719270, RE/MAX REALTY SPECIALISTS INC.. TRREB
 - C$898,0003 bd3 ba-- sqft4704 Centretown Way, Mississauga, ON L5R 0C9For SaleMLS ID #W13506208, CITYSCAPE REAL ESTATE LTD.. TRREB
