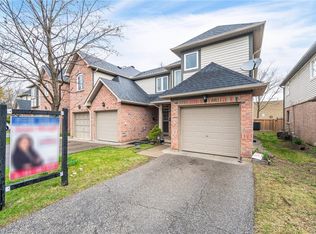
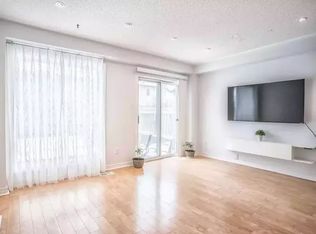
Welcome to this fully upgraded End Unit executive townhome in prime Mississauga location! Thisstunning, sun-filled 3-bed, 3-bath home offers a perfect blend of comfort & convenience, w/nearly 2000ft2 of elegant living space. The gourmet kitchen features quartz countertops, alarge center island w/extended cabinetry, a gas stove-ideal for cooking enthusiasts &stainless steel appliances. The spacious primary bedroom retreat includes his and hers closet& rarely available ensuite w/ separate shower & corner tab. 2 additional bright bdrms provideample space for family or guests. The finished basement offers a versatile area for familyroom, home office &guest bdrm. Beautifull Hardwood Floors & Stairs Throughout. Additionalhighlights include pot light, flat ceilings, mirrored closets, california shutters, closetorganizers, smart thermostat & energy efficient tankless water heater. Enjoy outdoor living onyour private patio-perfect for summer BBQs or Family Fun! With easy access to major highways,public transit, medical clinic, top-rated schools, parks, Square One & Heartland Shopping* This home is perfect for small families & professionals alike.
IDX information is provided exclusively for consumers' personal, non-commercial use, that it may not be used for any purpose other than to identify prospective properties consumers may be interested in purchasing, and that data is deemed reliable but is not guaranteed accurate by the MLS .
Townhouse for rent
C$3,550/moFees may apply
5255 Guildwood Way, # 48, Mississauga, ON L5R 4A6
3beds
Price may not include required fees and charges. Learn more|
Townhouse
Available now
Air conditioner, central air
In basement laundry
2 Garage spaces parking
Central, forced air, natural gas
What's special
Gourmet kitchenQuartz countertopsStainless steel appliancesSpacious primary bedroom retreatHis and hers closetFlat ceilingsMirrored closets
- 11 days |
- -- |
- -- |
Zillow last checked:
Listing updated:
Travel times

Let’s turn your rent into credit progress
Build credit history with every on-time payment and get credit for the payment you’re already making.
Facts & features
Interior
Bedrooms & bathrooms
- Bedrooms: 3
- Bathrooms: 3
- Full bathrooms: 3
Heating
- Central, Forced Air, Natural Gas
Cooling
- Air Conditioner, Central Air
Appliances
- Included: Dryer, Instant Hot Water, Washer
- Laundry: In Basement, In Unit, Sink
Features
- Flooring: Carpet Free
- Has basement: Yes
Property
Parking
- Total spaces: 2
- Parking features: Garage, Private
- Has garage: Yes
- Details: Contact manager
Features
- Stories: 2
- Exterior features: BBQs Allowed, Basement, Playground, Public Transit, School
Lot
- Features: Private
Details
- Additional structures: Garage(s)
Construction
Type & style
- Home type: Townhouse
- Property subtype: Townhouse
Community & HOA
Community
- Features: Park, Playground
HOA
- Amenities included: Maintenance, Park, Parking, Playground, Snow Removal
Location
- Region: Mississauga
Financial & listing details
- Lease term: Contact For Details
Price history
Price history is unavailable.
Neighborhood: Hurontario
Nearby schools
GreatSchools rating
No schools nearby
We couldn't find any schools near this home.