newly renovated semi detach home. close to shopping, school. park. move in condition , open concept .
For sale
C$989,000
346 Sardinia Dr, Mississauga, ON L5R 3X6
4beds
4baths
Single Family Residence
Built in ----
2,927 Square Feet Lot
$-- Zestimate®
C$--/sqft
C$-- HOA
What's special
Newly renovatedMove in conditionOpen concept
- 1 day
- 10
- 0
Zillow last checked:
Listing updated:
Listed by:
BAY STREET GROUP INC.
Source: TRREB,MLS®#: W13738012 Originating MLS®#: Toronto Regional Real Estate Board
Originating MLS®#: Toronto Regional Real Estate BoardFacts & features
Interior
Bedrooms & bathrooms
- Bedrooms: 4
- Bathrooms: 4
Primary bedroom
- Description: Primary Bedroom
- Level: Second
- Area: 18.09 Square Meters
- Area source: Other
- Dimensions: 5.40 x 3.35
Bedroom 2
- Description: Bedroom 2
- Level: Second
- Area: 9.69 Square Meters
- Area source: Other
- Dimensions: 3.40 x 2.85
Bedroom 3
- Description: Bedroom 3
- Level: Second
- Area: 10.53 Square Meters
- Area source: Other
- Dimensions: 3.90 x 2.70
Dining room
- Description: Dining Room
- Level: Ground
- Area: 11.61 Square Meters
- Area source: Other
- Dimensions: 4.30 x 2.70
Family room
- Description: Family Room
- Level: Ground
- Area: 11.7 Square Meters
- Area source: Other
- Dimensions: 3.90 x 3.00
Kitchen
- Description: Kitchen
- Level: Ground
- Area: 10.2 Square Meters
- Area source: Other
- Dimensions: 4.25 x 2.40
Living room
- Description: Living Room
- Level: Ground
- Area: 14.4 Square Meters
- Area source: Other
- Dimensions: 4.50 x 3.20
Office
- Description: Office
- Level: Basement
- Area: 3.6 Square Meters
- Area source: Other
- Dimensions: 2.00 x 1.80
Recreation
- Description: Recreation
- Level: Basement
- Area: 29.78 Square Meters
- Area source: Other
- Dimensions: 7.90 x 3.77
Heating
- Forced Air, Gas
Cooling
- Central Air
Features
- Other
- Basement: Finished
- Has fireplace: Yes
Interior area
- Living area range: 1500-2000 null
Video & virtual tour
Property
Parking
- Total spaces: 2
- Parking features: Private
- Has attached garage: Yes
Features
- Stories: 2
- Pool features: None
Lot
- Size: 2,927 Square Feet
Details
- Parcel number: 131850220
Construction
Type & style
- Home type: SingleFamily
- Property subtype: Single Family Residence
- Attached to another structure: Yes
Materials
- Brick
- Foundation: Concrete
- Roof: Asphalt Shingle
Utilities & green energy
- Sewer: Sewer
Community & HOA
Location
- Region: Mississauga
Financial & listing details
- Annual tax amount: C$5,634
- Date on market: 9/2/2026
Price history
Price history is unavailable.
Public tax history
Tax history is unavailable.
Climate risks
Neighborhood: Hurontario
Nearby schools
GreatSchools rating
No schools nearby
We couldn't find any schools near this home.
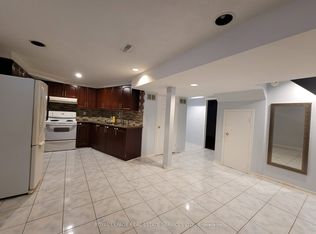
- C$2,1503 bd1 ba-- sqft323 Winfield Ter #BASEMENT, Mississauga, ON L5R1N6For Rent
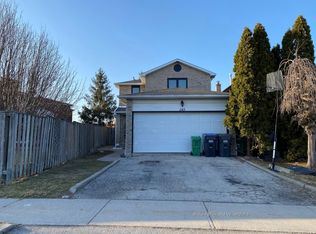
- C$3,9004 bd3 ba-- sqft323 Winfield Ter, Mississauga, ON L5R1N6For Rent
- C$--2 bd1 ba750 sqft243 Winfield Ter #243, Mississauga, ON L5R1M9Off Market
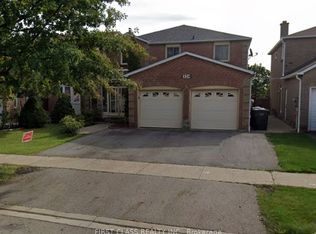
- C$1,8002 bd1 ba-- sqft324 Winfield Ter #BASEMENT, Mississauga, ON L5R1N5For Rent
Similar homes
- C$899,9994 bd4 ba-- sqft391 Assiniboine Trl, Mississauga, ON L5R 2E6For Sale
 MLS ID #W13724232, RE/MAX GOLD REALTY INC.. TRREB
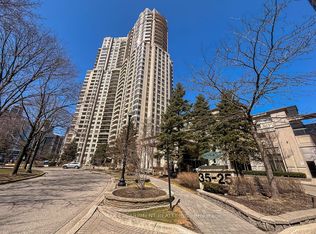
 - C$999,0002 bd2 ba-- sqft35 Kingsbridge Garden Cir #2706, Mississauga, ON L5R 3Z5For Sale
 MLS ID #W13732160, RE/MAX ESCARPMENT REALTY INC.. TRREB
 - C$1,290,0007 bd5 ba-- sqft676 Ceremonial Dr, Mississauga, ON L5R 3H9For Sale
 MLS ID #W13739320, JDL REALTY INC.. TRREB
 - C$1,298,0006 bd4 ba-- sqft5235 Huntingfield Dr, Mississauga, ON L5R 2L3For Sale
 MLS ID #W13738540, RE/MAX REAL ESTATE CENTRE INC.. TRREB
