A Rare Executive Townhome Offering in the Heart of Mississauga! Welcome to 150 Little Creek Rd, Unit 2 - an impressive 4-bedroom executive townhome offering over 2,000 sq. ft. of beautifully designed living space, a private 2-car garage with direct access, and an exceptional south-facing outlook over the creek and parkland.Designed for modern living, the bright and spacious main level features floor-to-ceiling windows, premium porcelain flooring, a gas fireplace, granite countertops, and custom millwork with a built-in banquette. Natural light fills the home while the unobstructed view creates a sense of openness rarely found in townhome living.The versatile ground-floor room has been soundproofed, making it ideal as a private home office, media room, music studio or additional living space. Thoughtful upgrades throughout include Philips Hue smart lighting and an EV-ready garage.Four generous bedrooms provide excellent flexibility for families, professionals or those needing dedicated work-from-home space.Conveniently located near major highways, transit, shopping, parks, schools and everyday amenities.4 Bedrooms | 4 Washrooms | 2-Car Garage | 2,000+ Sq. Ft. | South-Facing Creek & Park ViewAn exceptional opportunity to own a distinctive executive townhome in a highly convenient Mississauga.
For sale
C$1,009,000
150 Little Creek Rd #2, Mississauga, ON L5R 0E9
4beds
4baths
Apartment
Built in ----
-- sqft lot
$-- Zestimate®
C$--/sqft
C$550/mo HOA
What's special
- 28 days
- 94
- 6
Zillow last checked:
Listing updated:
Listed by:
HOMELIFE/VISION REALTY INC.
Source: TRREB,MLS®#: W13785242 Originating MLS®#: Toronto Regional Real Estate Board
Originating MLS®#: Toronto Regional Real Estate BoardFacts & features
Interior
Bedrooms & bathrooms
- Bedrooms: 4
- Bathrooms: 4
Primary bedroom
- Level: Third
- Dimensions: 0 x 0
Bedroom 2
- Level: Third
- Dimensions: 0 x 0
Bedroom 3
- Level: Third
- Dimensions: 0 x 0
Bedroom 4
- Level: Ground
- Dimensions: 0 x 0
Dining room
- Level: Second
- Dimensions: 0 x 0
Kitchen
- Level: Second
- Dimensions: 0 x 0
Laundry
- Level: Ground
- Dimensions: 0 x 0
Living room
- Level: Second
- Dimensions: 0 x 0
Heating
- Forced Air, Gas
Cooling
- Central Air
Appliances
- Laundry: Ensuite, Sink
Features
- Flooring: Carpet Free
- Basement: None
- Has fireplace: Yes
Interior area
- Living area range: 2000-2249 null
Video & virtual tour
Property
Parking
- Total spaces: 2
- Parking features: Garage Door Opener
- Has garage: Yes
Features
- Stories: 3
- Exterior features: Open Balcony
Details
- Parcel number: 199880012
Construction
Type & style
- Home type: Apartment
- Property subtype: Apartment
Materials
- Brick, Concrete
Community & HOA
HOA
- Services included: Parking Included, Common Elements Included, Building Insurance Included
- HOA fee: C$550 monthly
- HOA name: PSCC
Location
- Region: Mississauga
Financial & listing details
- Annual tax amount: C$6,430
- Date on market: 9/15/2026
Price history
Price history is unavailable.
Public tax history
Tax history is unavailable.
Climate risks
Neighborhood: L5R
Nearby schools
GreatSchools rating
No schools nearby
We couldn't find any schools near this home.
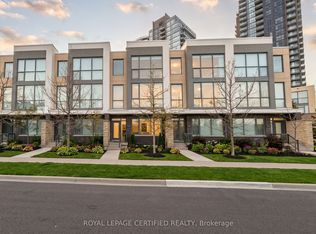
- C$979,0003 bd4 ba-- sqft160 Little Creek Rd #3, Mississauga, ON L5R0E9For Sale
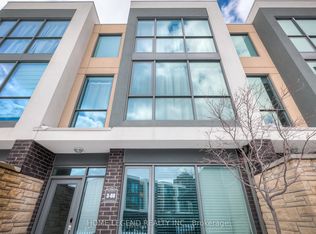
- C$4,0004 bd4 ba-- sqft80 Little Creek Rd #3, Mississauga, ON L5R0E9For Rent
- C$538,0002 bd2 ba-- sqft5033 Four Springs Ave UNIT 1219, Mississauga, ON L5R0G6For Sale

- C$788,8004 bd3 ba-- sqft5033 Four Springs Ave UNIT 117, Mississauga, ON L5R0G6For Sale
Similar homes
- C$509,0003 bd2 ba-- sqft400 Webb Dr S #1407, Mississauga, ON L5B 3Z7For Sale
 MLS ID #W14012534, HOME VISION REAL ESTATE INC.. TRREB
 - C$970,0004 bd3 ba-- sqft1812 Burnhamthorpe Rd E Unit 112, Mississauga, ON L4X 0A3For Sale
 MLS ID #W13761010, RE/MAX REALTY SPECIALISTS INC.. TRREB
 - C$749,0003 bd3 ba-- sqft220 Burnhamthorpe Rd W Unit 305, Mississauga, ON L5B 4N4For Sale
 MLS ID #W13806908, Royal LePage Real Estate Associates. TRREB
 - C$529,0002 bd2 ba-- sqft8 Nahani Way #2708, Mississauga, ON L4Z 0C6For Sale
 MLS ID #W13518496, HOMELIFE GOLD PACIFIC REALTY INC.. TRREB
