Welcome to Modern Elegance in New Lawrence Heights. Unbeatable value meets modern luxury in this 2-year-new freehold townhome offering almost 2,500 sq. ft. of total living space located on a corner lot. Designed for modern family living, this exceptional home features 4+1 generously sized bedrooms, 3.5 stylish bathrooms, high ceilings and luxury laminate flooring with matching stairs throughout. The spacious open-concept layout features a modern kitchen with abundant cabinetry, connected to formal dining area, and the living space has lots of windows. Walkout to the balcony with gas rough-in for BBQ. The 2nd floor offers two bedrooms and 2 full baths. The huge-size master bedroom features a luxurious ensuite with double sinks, a frameless glass shower & freestanding tub. All closets are thoughtfully customized with built-in organizers and practical storage compartments. The 3rd floor includes two additional bedrooms & an oversized laundry room adds everyday convenience. One of the bedrooms is exceptionally large and features its own sitting area, a dedicated office nook, lots of windows bringing in natural light and creating a comfortable and flexible space for work, study, or relaxation. The 4th level opens to a private rooftop terrace, making it a truly rare offering and an ideal space for entertaining, relaxing, and enjoying summer outdoor living. The finished basement provides valuable additional space for a home office, den, recreation room, or guest area. Seller upgraded 240V/50A for electric vehicle . A 2-car tandem garage with direct access to the house. Ideally located minutes from the subway, Yorkdale Shopping Centre, Highway 401, Allen Road, major retailers, excellent schools, community centres, and local parks.
For sale
C$990,000
48 Hooyo Ter, Toronto, ON M6A 0E2
5beds
4baths
Townhouse
Built in ----
1,115 Square Feet Lot
$-- Zestimate®
C$--/sqft
C$-- HOA
What's special
Corner lotHigh ceilingsSpacious open-concept layoutFormal dining areaHuge-size master bedroomFrameless glass showerFreestanding tub
- 7 days
- 26
- 1
Zillow last checked:
Listing updated:
Listed by:
RE/MAX REALTRON REALTY INC.
Source: TRREB,MLS®#: C13871656 Originating MLS®#: Toronto Regional Real Estate Board
Originating MLS®#: Toronto Regional Real Estate BoardFacts & features
Interior
Bedrooms & bathrooms
- Bedrooms: 5
- Bathrooms: 4
Primary bedroom
- Level: Second
- Dimensions: 7.68 x 4.22
Bedroom 2
- Level: Second
- Dimensions: 4.21 x 3.42
Bedroom 3
- Level: Third
- Dimensions: 6.4 x 4.29
Bedroom 4
- Level: Third
- Dimensions: 3.09 x 4.21
Bedroom 5
- Level: Basement
- Dimensions: 3.96 x 2.97
Dining room
- Level: Main
- Dimensions: 5.8 x 3.18
Kitchen
- Level: Main
- Dimensions: 5.34 x 4.2
Laundry
- Level: Third
- Dimensions: 2.14 x 1.9
Living room
- Level: Main
- Dimensions: 3.81 x 4.2
Heating
- Forced Air, Gas
Cooling
- Central Air
Features
- Flooring: Carpet Free
- Basement: Finished
- Has fireplace: No
Interior area
- Living area range: 2000-2500 null
Property
Parking
- Total spaces: 2
- Parking features: Garage
- Has garage: Yes
Features
- Stories: 3
- Patio & porch: Deck
- Pool features: None
- Has view: Yes
- View description: Clear
- Waterfront features: None
Lot
- Size: 1,115 Square Feet
- Features: Clear View, Hospital, Library, Public Transit, School
Details
- Parcel number: 102220535
Construction
Type & style
- Home type: Townhouse
- Property subtype: Townhouse
Materials
- Brick
- Foundation: Concrete
- Roof: Asphalt Shingle
Utilities & green energy
- Sewer: Sewer
Community & HOA
Location
- Region: Toronto
Financial & listing details
- Annual tax amount: C$7,956
- Date on market: 10/7/2026
Price history
Price history is unavailable.
Public tax history
Tax history is unavailable.
Climate risks
Neighborhood: Englemount
Nearby schools
GreatSchools rating
No schools nearby
We couldn't find any schools near this home.
Similar homes
- C$1,219,0005 bd4 ba-- sqft18 Deep Roots Ter, Toronto, ON M6A 0G1For Sale
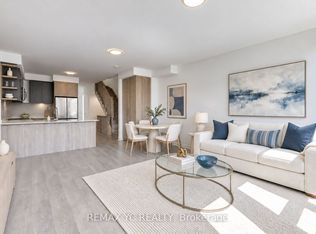 MLS ID #C13534294, REMAX YC REALTY. TRREB
 - C$829,9003 bd2 ba-- sqft162 William Duncan Rd, Toronto, ON M3K 0C1For Sale
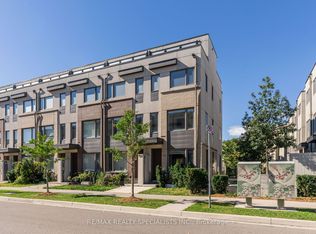 MLS ID #W13870760, RE/MAX REALTY SPECIALISTS INC.. TRREB
 - C$999,0004 bd3 ba-- sqft170 Clonmore Dr #3, Toronto, ON M1N 0B9For Sale
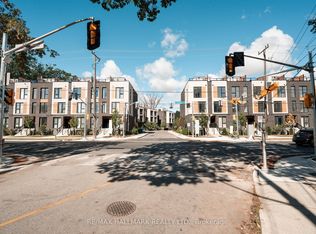 MLS ID #E13865878, SINCLAIR, ALLISTER JOHN . TRREB
 - C$799,0004 bd3 ba-- sqft45 Thomas Mulholland Dr Unit 4, Toronto, ON M3K 0A8For Sale
 MLS ID #W13737062, RE/MAX ULTIMATE REALTY INC.. TRREB
