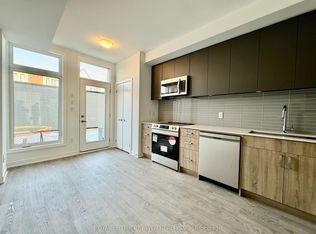
Modern new and spacious freehold townhome offering an exceptional combination of natural light, privacy, and functional family living. Short walk to Yorkdale Subway station while being tucked-away in peaceful residential settings. Rarely found open views both front and back thanks to private backyard and detached garage. Enjoy peaceful park views to the front and a bright South exposure from the family/dining area, backyard, and primary bedroom, filling the home with natural sunlight throughout the day making it the brightest and most desirable rows of towns in the community. 2 A/C serving lower and upper floors separately, making sure your bedrooms remain cool during hot summer days. Thoughtfully designed layout perfect for furniture placement + spacious high celiing basement + private recently converted care-free backyard + private detached garage; featuring 4 bedrooms and flexible den space ideal for home office, 4 bathrooms, and an open-concept main living area with 9 ft ceilings on the main floor. Contemporary kitchen with quartz countertops, integrated pantry, glass tile backsplash, undercabinet lighting, stainless steel appliances, and large countertop space with breakfast bar. Spacious master bedroom features double walk-in closets and private ensuite. Detached garage through a private alley. Located in a family-friendly community surrounded by parks and homes, quick drive to Costco, various shopping, and major highways, everything you need for convenient lifestyle. An excellent opportunity to own a new home in one of Toronto's rapidly growing neighbourhoods.
For sale
C$1,219,000
18 Deep Roots Ter, Toronto, ON M6A 0G1
5beds
4baths
Townhouse
Built in ----
1,514 Square Feet Lot
$-- Zestimate®
C$--/sqft
C$-- HOA
What's special
Private backyardDetached garageIntegrated pantryGlass tile backsplashUndercabinet lightingStainless steel appliances
- 77 days
- 19
- 0
Zillow last checked:
Listing updated:
Listed by:
REMAX YC REALTY
Source: TRREB,MLS®#: C13534294 Originating MLS®#: Toronto Regional Real Estate Board
Originating MLS®#: Toronto Regional Real Estate BoardFacts & features
Interior
Bedrooms & bathrooms
- Bedrooms: 5
- Bathrooms: 4
Primary bedroom
- Level: Third
- Dimensions: 4.57 x 4.27
Bedroom 2
- Level: Second
- Dimensions: 3.53 x 3.23
Bedroom 3
- Level: Second
- Dimensions: 4.27 x 3.51
Bedroom 4
- Level: Third
- Dimensions: 4.27 x 2.74
Dining room
- Level: Main
- Dimensions: 5.49 x 4.27
Family room
- Level: Main
- Dimensions: 5.49 x 4.27
Kitchen
- Level: Main
- Dimensions: 3.81 x 3.3
Living room
- Level: Main
- Dimensions: 3.53 x 3.05
Heating
- Forced Air, Gas
Cooling
- Central Air
Features
- Flooring: Carpet Free
- Basement: Full
- Has fireplace: No
Interior area
- Living area range: 2000-2500 null
Property
Parking
- Total spaces: 1
- Parking features: Lane
- Has garage: Yes
Features
- Stories: 3
- Pool features: None
- Has view: Yes
- View description: Clear, Park/Greenbelt
Lot
- Size: 1,514 Square Feet
- Features: Clear View, Park, Place Of Worship, Public Transit, Rec./Commun.Centre
Details
- Parcel number: 102230171
Construction
Type & style
- Home type: Townhouse
- Property subtype: Townhouse
Materials
- Brick, Concrete
- Foundation: Concrete Block
- Roof: Asphalt Shingle
Utilities & green energy
- Sewer: Sewer
Community & HOA
Location
- Region: Toronto
Financial & listing details
- Annual tax amount: C$4,861
- Date on market: 7/7/2026
Price history
Price history is unavailable.
Public tax history
Tax history is unavailable.
Climate risks
Neighborhood: Englemount
Nearby schools
GreatSchools rating
No schools nearby
We couldn't find any schools near this home.


Similar homes
- C$1,169,0004 bd4 ba-- sqft47 Pony Farm Dr, Toronto, ON M9R 0B3For Sale
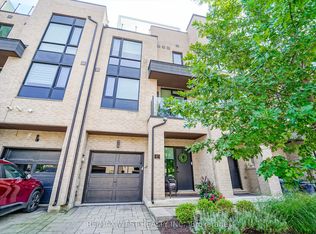 MLS ID #W13780946, RE/MAX WEST REALTY INC.. TRREB
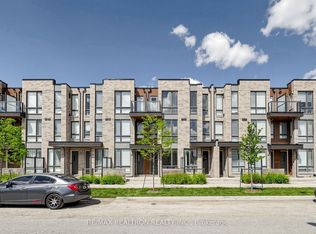
 - C$868,0002 bd3 ba-- sqft33 Helendale Ave #102, Toronto, ON M4R 0A4For Sale
 MLS ID #C13806102, RE/MAX REALTRON REALTY INC.. TRREB
 - C$1,349,0006 bd3 ba-- sqft19 Jacinta Dr, Toronto, ON M6L 1H6For Sale
 MLS ID #W13656414, RE/MAX PREMIER INC.. TRREB
 - C$799,0004 bd3 ba-- sqft45 Thomas Mulholland Dr Unit 4, Toronto, ON M3K 0A8For Sale
 MLS ID #W13737062, RE/MAX ULTIMATE REALTY INC.. TRREB
