RARE DUAL-TERRACE TOWNHOME | 1,048 SQ FT INTERIOR + 658 SQ FT OF PRIVATE TERRACES! Welcome to 1150 Briar Hill, Unit 303, a beautifully designed 2-bedroom, 2-bathroom condo townhouse in an intimate enclave, and one of only 3 units with two oversized terraces in the complex. Uniquely positioned away from neighbouring units, this home offers exceptional privacy and a peaceful outdoor experience. Start your morning with coffee on the expansive main terrace, then gather with family and friends for an alfresco dinner on warm summer evening. Upstairs, the rooftop terrace becomes your private escape to soak up the sun, enjoy a work out, relax, or simply unwind under the open sky. Curated designer outdoor furniture is included, making both terraces ready to enjoy from day one. The 3rd floor den adds a versatile bonus space that can easily accommodate a work/hobby desk or gym equipment. Enjoy a thoughtfully designed home with almost 20K in upgrades and professional Feng Shui design, creating a balanced and welcoming environment. Ideally located near Yorkdale Shopping Centre, Hwy 401, Allen Expressway, TTC, the Eglinton Crosstown LRT and Pearson Airport, with excellent schools, parks, and city amenities. Unit 303 is more than a condo-townhome, it is a private urban retreat designed for living, entertaining and enjoying every day.
For sale
C$888,000
1150 Briar Hill Ave #303, Toronto, ON M6B 0A9
3beds
2baths
Townhouse
Built in ----
-- sqft lot
$-- Zestimate®
C$--/sqft
C$549/mo HOA
What's special
Two oversized terracesPeaceful outdoor experienceExpansive main terraceThoughtfully designed home
- 16 days |
- 21 |
- 3 |
Zillow last checked:
Listing updated:
Listed by:
RE/MAX WEST REALTY INC.
Source: TRREB,MLS®#: W13645674 Originating MLS®#: Toronto Regional Real Estate Board
Originating MLS®#: Toronto Regional Real Estate BoardFacts & features
Interior
Bedrooms & bathrooms
- Bedrooms: 3
- Bathrooms: 2
Primary bedroom
- Level: Second
- Dimensions: 2.75 x 3.06
Bedroom 2
- Level: Second
- Dimensions: 2.69 x 2.68
Den
- Level: Third
- Dimensions: 0 x 0
Dining room
- Level: Main
- Dimensions: 3.57 x 5.57
Kitchen
- Level: Main
- Dimensions: 3.57 x 5.57
Living room
- Level: Main
- Dimensions: 3.57 x 5.57
Heating
- Forced Air, Gas
Cooling
- Central Air
Appliances
- Laundry: Ensuite
Features
- None
- Basement: None
- Has fireplace: No
Interior area
- Living area range: 1000-1199 null
Video & virtual tour
Property
Parking
- Total spaces: 1
- Parking features: Underground
- Has garage: Yes
Lot
- Features: Park, Public Transit, Rec./Commun.Centre, School
Details
- Parcel number: 767190063
Construction
Type & style
- Home type: Townhouse
- Property subtype: Townhouse
Materials
- Brick
Community & HOA
HOA
- Services included: Common Elements Included, Building Insurance Included, Parking Included
- HOA fee: C$549 monthly
- HOA name: TSCC
Location
- Region: Toronto
Financial & listing details
- Annual tax amount: C$3,959
- Date on market: 8/6/2026
Price history
Price history is unavailable.
Public tax history
Tax history is unavailable.
Climate risks
Neighborhood: Yorkdale
Nearby schools
GreatSchools rating
No schools nearby
We couldn't find any schools near this home.
- C$--2 bd2 ba1k sqft1130 Briar Hill Ave UNIT 306, Toronto, ON M6B1M7Off Market

- C$685,0002 bd2 ba-- sqft1120 Briar Hill Ave #306, Toronto, ON M6B0A9For Sale

- C$739,0002 bd2 ba-- sqft1120 Briar Hill Ave #308, Toronto, ON M6B0A9For Sale

- C$--2 bd2 ba-- sqft1120 Briar Hill Ave UNIT C305, Toronto, ON M6B1M7Off Market
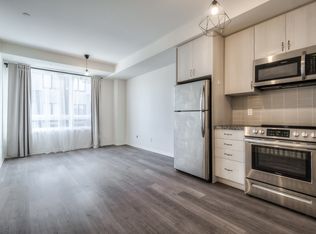
- C$--2 bd1 ba750 sqft1110 Briar Hill Ave #201, Toronto, ON M6B0A9Off Market
- C$--2 bd2 ba1k sqft1110 Briar Hill Ave #304, Toronto, ON M6B0A9Off Market
- C$2,9002 bd2 ba-- sqft1110 Briar Hill Ave #312, Toronto, ON M6B0A9For Rent
- C$--1 bd1 ba601 sqft2473 Dufferin St #2475B, Toronto, ON M6B3P9Off Market
Similar homes
- C$685,0002 bd2 ba-- sqft1120 Briar Hill Ave #306, Toronto, ON M6B 0A9For SaleMLS ID #W13538956, RE/MAX HALLMARK REALTY LTD.. TRREB
- C$835,0004 bd3 ba-- sqft50 Thomas Mulholland Dr #3, Toronto, ON M3K 0A6For Sale
 MLS ID #W13676176, ROYAL LEPAGE MEADOWTOWNE REALTY. TRREB
 - C$878,0004 bd4 ba-- sqft265 Downsview Park Blvd, Toronto, ON M3K 0B6For Sale
 Century 21 Canada
 - C$868,0004 bd3 ba-- sqft110 Stanley Greene Blvd #3, Toronto, ON M3K 0C8For Sale
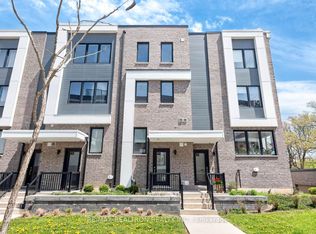 MLS ID #W13480966, RE/MAX REALTRON REALTY INC.. TRREB
 - C$835,0003 bd2 ba-- sqft10 Brin Dr #Townhouse 48, Toronto, ON M8X 0B3For SaleMLS ID #W13650402, RE/MAX PROFESSIONALS INC.. TRREB
- C$849,9004 bd3 ba-- sqft45 Thomas Mulholland Dr Unit 4, Toronto, ON M3K 0A8For SaleMLS ID #W13485902, RE/MAX ULTIMATE REALTY INC.. TRREB
- C$898,0003 bd3 ba-- sqft2 A Muir Ave #1, Toronto, ON M9L 1H3For SaleMLS ID #W13660500, RE/MAX EXCEL REALTY LTD.. TRREB
- C$989,0003 bd2 ba-- sqft3 Blakley Ave, Toronto, ON M6N 3Y4For SaleMLS ID #W13681644, RE/MAX PROFESSIONALS INC.. TRREB
- C$699,0003 bd2 ba-- sqft20 Elsie Ln #122, Toronto, ON M6P 3N9For SaleMLS ID #W13657482, RE/MAX WEST REALTY INC.. TRREB
- C$899,8884 bd3 ba-- sqft220 Manitoba St #32, Toronto, ON M8Y 4G7For SaleMLS ID #W13555818, RE/MAX PROFESSIONALS INC.. TRREB
- C$564,0002 bd1 ba-- sqft6 Bicknell Ave #1, Toronto, ON M6M 0B4For SaleMLS ID #W13696854, RE/MAX WEST REALTY INC.. TRREB
- C$949,0003 bd2 ba-- sqft130 Saint David St, Toronto, ON M5A 0R1For SaleMLS ID #C13528940, RE/MAX HALLMARK REALTY LTD.. TRREB
- C$969,0002 bd2 ba-- sqft2 Old Mill Dr #417, Toronto, ON M6S 0A2For SaleMLS ID #W13666332, RE/MAX PROFESSIONALS INC.. TRREB
- C$799,0005 bd4 ba-- sqft68 A Tisdale Ave, Toronto, ON M4A 0A9For SaleMLS ID #C13633402, RE/MAX EXCEL REALTY LTD.. TRREB
- C$959,8004 bd4 ba-- sqft57 Woodstream Dr, Toronto, ON M9W 0G1For SaleMLS ID #W13525450, RE/MAX WEST REALTY INC.. TRREB
- C$939,8003 bd2 ba-- sqft253 S Park Rd #Penthouse 2, Markham, ON L3T 0B4For SaleMLS ID #N13702162, RE/MAX REALTRON REALTY INC.. TRREB
- C$1,175,0004 bd3 ba-- sqft71 Cormier Hts, Toronto, ON M8Z 0B6For SaleMLS ID #W13689226, RE/MAX GOLD REALTY INC.. TRREB
- C$914,9003 bd3 ba-- sqft6 Cuddles Ct, Caledon, ON L7E 4K8For SaleMLS ID #W13670270, REMAX YOUR COMMUNITY REALTY. TRREB
- C$699,0003 bd2 ba-- sqftStockyards District Residences, Toronto, ON M6N 1K8New ConstructionMLS ID #W13223546, RE/MAX PREMIER INC.. TRREB
- C$759,0002 bd1 ba-- sqft12 Sudbury St #605, Toronto, ON M6J 3W7For SaleMLS ID #C13537798, REMAX CONNECT REALTY. TRREB
