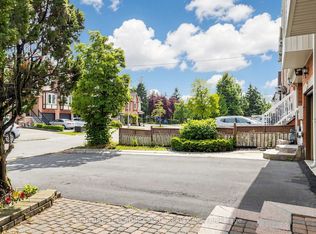
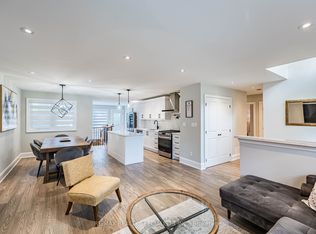
Exceptional Freehold Townhome In The Heart Of Downsview Park! Freshly painted and move-in ready with a brand-new stove, microwave, and hood fan (2026). Offering 1,876 sq.ft. of total living space, this home features a bright and functional layout, a spacious kitchen with a balcony perfect for BBQs, and a private third-floor primary retreat with a luxurious 5-piece ensuite. The second-floor family room offers flexible space for a home office, media room, or children's play area. Enjoy the spectacular rooftop terrace with unobstructed park views, ideal for BBQs, gardening, or relaxing with a cocktail while taking in breathtaking sunset views. Located steps to Downsview Park, trails, TTC, GO Transit, Yorkdale Mall, shopping, major highways, and everyday amenities. A rare opportunity to enjoy spacious indoor and outdoor living in one of Toronto's most desirable master-planned communities.
For sale
C$878,000
265 Downsview Park Blvd, Toronto, ON M3K 0B6
4beds
4baths
Townhouse
Built in ----
939 Square Feet Lot
$-- Zestimate®
C$--/sqft
C$-- HOA
What's special
Freshly paintedBrand-new stoveBright and functional layoutSpacious kitchenBalcony perfect for bbqsPrivate third-floor primary retreatSpectacular rooftop terrace
- 3 days |
- 9 |
- 0 |
Zillow last checked:
Listing updated:
Listed by:
CENTURY 21 LEADING EDGE REALTY INC.
Source: TRREB,MLS®#: W13602556 Originating MLS®#: Toronto Regional Real Estate Board
Originating MLS®#: Toronto Regional Real Estate BoardFacts & features
Interior
Bedrooms & bathrooms
- Bedrooms: 4
- Bathrooms: 4
Heating
- Forced Air, Gas
Cooling
- Central Air
Appliances
- Included: Built-In Oven
Features
- Flooring: Carpet Free
- Basement: Finished
- Has fireplace: No
Interior area
- Living area range: 1500-2000 null
Video & virtual tour
Property
Parking
- Total spaces: 1
- Parking features: Garage
- Has garage: Yes
Features
- Stories: 3
- Pool features: None
- Has view: Yes
- View description: Clear, Park/Greenbelt, Pond, Hills
- Has water view: Yes
- Water view: Pond
Lot
- Size: 939 Square Feet
- Features: Clear View, Lake/Pond, Park, Public Transit, School
Details
- Parcel number: 102340988
Construction
Type & style
- Home type: Townhouse
- Property subtype: Townhouse
Materials
- Brick
- Foundation: Concrete
- Roof: Flat
Utilities & green energy
- Sewer: Sewer
Community & HOA
Community
- Security: Smoke Detector(s)
Location
- Region: Toronto
Financial & listing details
- Annual tax amount: C$4,592
- Date on market: 7/24/2026
CENTURY 21 LEADING EDGE REALTY INC.
CENTURY 21 LEADING EDGE REALTY INC.
By pressing Contact Agent, you agree that the real estate professional identified above may call/text you about your search, which may involve use of automated means and pre-recorded/artificial voices. You don't need to consent as a condition of buying any property, goods, or services. Message/data rates may apply. You also agree to our Terms of Use. Zillow does not endorse any real estate professionals. We may share information about your recent and future site activity with your agent to help them understand what you're looking for in a home.
Price history
Price history is unavailable.
Public tax history
Tax history is unavailable.
Climate risks
Neighborhood: Downsview
Nearby schools
GreatSchools rating
No schools nearby
We couldn't find any schools near this home.
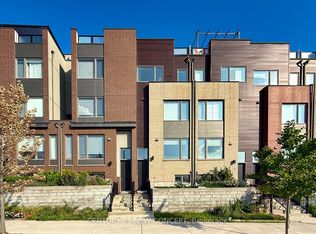
- C$948,0004 bd4 ba-- sqft271 Downsview Park Blvd, Toronto, ON M3K0B6For Sale
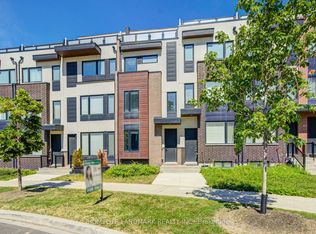
- C$848,8003 bd3 ba-- sqft38 Sarah Jackson Cres, Toronto, ON M3K0B6For Sale
- C$889,0003 bd3 ba-- sqft44 Sarah Jackson Cres, Toronto, ON M3K0B6For Sale

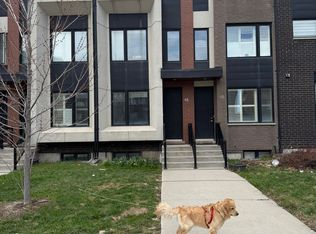
- C$3,7504 bd3 ba-- sqft46 Sarah Jackson Cres, Toronto, ON M3K0B6For Rent
- C$3,2003 bd3 ba-- sqft176 Frederick Tisdale Dr, Toronto, ON M3K0A6For Rent
- C$928,0003 bd3 ba-- sqft27 Thomas Mulholland Dr, Toronto, ON M3K0B5For Sale
- C$799,0003 bd3 ba-- sqft9 Thomas Mulholland Dr, Toronto, ON M3K0C1For Sale
- C$560,0002 bd1 ba915 sqft181 William Duncan Rd #5, Toronto, ON M3K0B7Sold
Similar homes
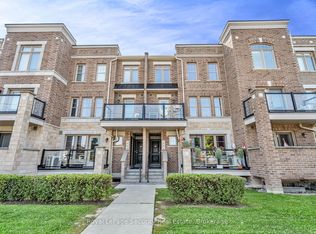
- C$654,0002 bd2 ba-- sqft2315 Sheppard Ave W #61, Toronto, ON M9M 0E8For Sale
 MLS ID #W13597472, Royal LePage Security Real Estate. TRREB
 - C$977,0004 bd3 ba-- sqft209 Kelso Cres, Vaughan, ON L6A 2C9For Sale
 MLS ID #N13598632, CENTURY 21 LEADING EDGE REALTY INC.. TRREB
 - C$899,0003 bd4 ba-- sqft121 Saint Lucie Dr, Toronto, ON M9M 1T4For SaleMLS ID #W13522590, CENTURY 21 PROPERTY ZONE REALTY INC.. TRREB
- C$869,0004 bd2 ba-- sqft16 Lesbury Ave, Brampton, ON L6W 3A3For Sale
 MLS ID #W13609760, RE/MAX REALTY SPECIALISTS INC.. TRREB
 - C$799,8003 bd2 ba-- sqft8161 Kipling Ave #59, Vaughan, ON L4L 0G4For SaleMLS ID #N13596286, REALTY EXECUTIVES PRIORITY ONE LIMITED. TRREB
- C$829,8884 bd2 ba-- sqft11 Elizabeth St, Markham, ON L3P 2B3For SaleMLS ID #N13457444, ROYAL LEPAGE PINNACLE REAL ESTATE. TRREB
- C$699,0004 bd2 ba-- sqft29 Brookmere Rd, Toronto, ON M9W 2X5For SaleMLS ID #W13590686, HOMELIFE SILVERCITY REALTY INC.. TRREB
- C$865,0005 bd4 ba-- sqft62 Foxsparrow Rd, Brampton, ON L6R 4E1For SaleMLS ID #W13579470, ROYAL LEPAGE FLOWER CITY REALTY. TRREB
- C$988,0004 bd4 ba-- sqft1422 19th Ave, Richmond Hill, ON L4E 3M5New ConstructionMLS ID #N13579452, RE/MAX ELITE REAL ESTATE. TRREB
- C$799,0003 bd4 ba-- sqft4798 16th Ave, Markham, ON L6C 0V8For SaleMLS ID #N13588450, HOMELIFE LANDMARK REALTY INC.. TRREB
- C$849,0004 bd3 ba-- sqft310 Barons St, Vaughan, ON L4H 4H4For SaleMLS ID #N13439322, COLDWELL BANKER IKC REALTY. TRREB
- C$590,0003 bd3 ba-- sqft108 Finch Ave W #C17, Toronto, ON M2N 6W6For SaleMLS ID #C13579872, JDL REALTY INC.. TRREB
- C$999,0004 bd4 ba-- sqft217 Stonebriar Dr N, Vaughan, ON L6A 4A3For SaleMLS ID #N13532126, COLDWELL BANKER THE REAL ESTATE CENTRE. TRREB
- C$998,0003 bd4 ba-- sqft23 Moneypenny Pl, Vaughan, ON L4J 0K9For SaleMLS ID #N13435574, RIGHT AT HOME REALTY INC.. TRREB
- C$878,0005 bd4 ba-- sqft2 Camelot Way, Markham, ON L3P 3W1For SaleMLS ID #N13574442, HOMEART REALTY SERVICES INC.. TRREB
- C$959,0004 bd4 ba-- sqft215 Salterton Cir, Vaughan, ON L6A 4Z2For SaleMLS ID #N12996446, HOME STANDARDS BRICKSTONE REALTY. TRREB
- C$968,8005 bd4 ba-- sqft190 Bantry Ave, Richmond Hill, ON L4B 4T6For SaleMLS ID #N13528514, SUTTON GROUP-ADMIRAL REALTY INC.. TRREB
- C$698,0002 bd2 ba-- sqft108 Finch Ave W #B29, Toronto, ON M2N 6W6For SaleMLS ID #C13518418, HOMELIFE LANDMARK REALTY INC.. TRREB
- C$868,0003 bd2 ba-- sqft76 Longwood Ave, Richmond Hill, ON L4E 4A6For SaleMLS ID #N13416322, CAPITAL NORTH REALTY CORPORATION. TRREB
- C$679,9994 bd2 ba-- sqft6780 Formentera Ave Unit 15, Mississauga, ON L5N 2L1For SaleMLS ID #W13597282, RE/MAX REAL ESTATE CENTRE INC.. TRREB
