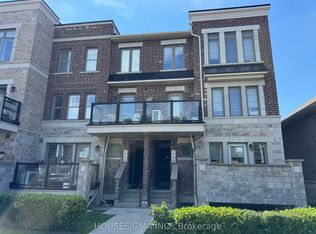
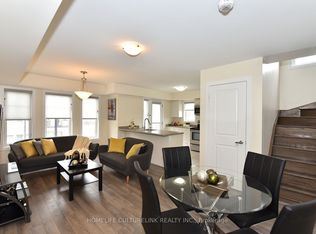

Welcome to this exceptional two-level, 2 bedroom, 2 bath, 1 parking, 2 storage lockers townhome offering over 1,000 square feet of sophisticated open-concept living space in the highly coveted 'Brownstones at Westown' enclave. The main floor features a sun-filled living and dining area complemented by an elegant oak staircase with sleek iron railings. The modern kitchen comes fully equipped with pristine quartz countertops, a chic mosaic backsplash, stainless steel appliances, and a dedicated pantry. Upstairs, the spacious primary bedroom serves as a comfortable retreat complete with a double-door closet featuring custom built-in organizers. Enjoy your morning coffee or evening breeze from the private balcony overlooking the peaceful central courtyard. Complete with 1 parking space and 2 rare storage lockers, this home offers an unbeatable location steps from Joseph Bannon Park and the Humber River Trail, while keeping commuters effortlessly connected to transit and Highways 400 and 401. Don't miss your chance to join this vibrant community!
For sale
C$654,000
2315 Sheppard Ave W #61, Toronto, ON M9M 0E8
2beds
2baths
Townhouse
Built in ----
-- sqft lot
$-- Zestimate®
C$--/sqft
C$406/mo HOA
What's special
Modern kitchenPristine quartz countertopsChic mosaic backsplashStainless steel appliancesDedicated pantrySpacious primary bedroom
- 1 day |
- 15 |
- 0 |
Zillow last checked:
Listing updated:
Listed by:
Royal LePage Security Real Estate
Source: TRREB,MLS®#: W13597472 Originating MLS®#: Toronto Regional Real Estate Board
Originating MLS®#: Toronto Regional Real Estate BoardFacts & features
Interior
Bedrooms & bathrooms
- Bedrooms: 2
- Bathrooms: 2
Primary bedroom
- Level: Third
- Dimensions: 3.6 x 3.21
Bedroom 2
- Level: Third
- Dimensions: 3.57 x 2.44
Dining room
- Level: Second
- Dimensions: 5.9 x 3.16
Kitchen
- Level: Second
- Dimensions: 4.1 x 2.6
Living room
- Level: Second
- Dimensions: 5.9 x 3.16
Heating
- Forced Air, Gas
Cooling
- Central Air
Appliances
- Included: Water Heater
- Laundry: Ensuite
Features
- Basement: None
- Has fireplace: No
Interior area
- Living area range: 1000-1199 null
Property
Parking
- Total spaces: 1
- Parking features: Underground
- Has garage: Yes
Features
- Exterior features: Open Balcony
Lot
- Features: Hospital, Park, Public Transit, School
Details
- Parcel number: 766000080
Construction
Type & style
- Home type: Townhouse
- Property subtype: Townhouse
Materials
- Brick
Community & HOA
HOA
- Services included: Common Elements Included, Building Insurance Included, Parking Included
- HOA fee: C$406 monthly
- HOA name: TSCP
Location
- Region: Toronto
Financial & listing details
- Annual tax amount: C$3,023
- Date on market: 7/23/2026
Royal LePage Security Real Estate
Royal LePage Security Real Estate
By pressing Contact Agent, you agree that the real estate professional identified above may call/text you about your search, which may involve use of automated means and pre-recorded/artificial voices. You don't need to consent as a condition of buying any property, goods, or services. Message/data rates may apply. You also agree to our Terms of Use. Zillow does not endorse any real estate professionals. We may share information about your recent and future site activity with your agent to help them understand what you're looking for in a home.
Price history
Price history is unavailable.
Public tax history
Tax history is unavailable.
Climate risks
Neighborhood: Pelmo Park-Humberlea
Nearby schools
GreatSchools rating
No schools nearby
We couldn't find any schools near this home.
- C$2,6002 bd2 ba-- sqft2315 Sheppard Ave W #47, Toronto, ON M9M0E8For Rent
- C$745,9003 bd2 ba-- sqft2315 Sheppard Ave W UNIT 70, Toronto, ON M9M0E8For Sale
- C$599,9002 bd2 ba-- sqft2315 Sheppard Ave W #50, Toronto, ON M9M0E8For Sale

- C$649,9002 bd2 ba-- sqft100 Parrotta Dr #89, Toronto, ON M9M0G1For Sale
- C$2,6002 bd2 ba-- sqft100 Parrotta Dr #92, Toronto, ON M9M0G1For Rent
- C$--2 bd2 ba-- sqft100 Parrotta Dr #90, Toronto, ON M9M0G1Off Market
- C$369,9001 bd1 ba-- sqft2335 Sheppard Ave W #7, Toronto, ON M9M0E9For Sale
- C$698,0002 bd2 ba-- sqft2335 Sheppard Ave W #14, Toronto, ON M9M0E9For Sale
Similar homes
- C$699,9005 bd2 ba-- sqft42 Fordwich Cres, Toronto, ON M9W 2T4For Sale
 MLS ID #W13585488, NEST SEEKERS INTERNATIONAL REAL ESTATE. TRREB
 - C$699,9904 bd2 ba-- sqft405 Hyacinthe Blvd #7, Mississauga, ON L5A 3N1For Sale
 MLS ID #W13595114, RE/MAX REALTY SPECIALISTS INC.. TRREB
 - C$699,0003 bd2 ba-- sqft55 George Appleton Way #1035, Toronto, ON M3M 0A2For Sale
 MLS ID #W12910800, REMAX YOUR COMMUNITY REALTY. TRREB
 - C$909,0003 bd3 ba-- sqft636 Evans Ave #47, Toronto, ON M8W 0A8For Sale
 MLS ID #W13585902, ROYAL LEPAGE REAL ESTATE SERVICES LTD.. TRREB
 - C$649,9004 bd3 ba-- sqft7440 GOREWAY DR, Mississauga, ON L4T 2V2For SaleMLS ID #W13074702, RISING STAR REALTY LTD.. TRREB
- C$649,9003 bd2 ba-- sqft2651 Aquitaine Ave #24, Mississauga, ON L5N 1V5For SaleMLS ID #W13576254, Royal LePage Real Estate Services Ltd., Brokerage. TRREB
- C$799,0003 bd3 ba-- sqft11 Applewood Ln #240, Toronto, ON M9C 0C1For SaleMLS ID #W13549764, KHOULANI REAL ESTATE GROUP INC.. TRREB
- C$899,0003 bd4 ba-- sqft121 Saint Lucie Dr, Toronto, ON M9M 1T4For SaleMLS ID #W13522590, CENTURY 21 PROPERTY ZONE REALTY INC.. TRREB
- C$725,0002 bd2 ba-- sqft59 Carroll St, Toronto, ON M4M 3G2For SaleMLS ID #E13504774, HARVEY KALLES REAL ESTATE LTD.. TRREB
- C$720,0003 bd3 ba-- sqft3050 Erin Centre Blvd #55, Mississauga, ON L5M 0P5For SaleMLS ID #W13581602, SAM MCDADI REAL ESTATE INC.. TRREB
- C$799,0003 bd4 ba-- sqft4798 16th Ave, Markham, ON L6C 0V8For SaleMLS ID #N13588450, HOMELIFE LANDMARK REALTY INC.. TRREB
- C$669,9003 bd2 ba-- sqft132 Ashton Cres, Brampton, ON L6S 3J9For SaleMLS ID #W12837574, RIGHT AT HOME REALTY INC.. TRREB
- C$599,0002 bd2 ba-- sqft9944 Keele St #102, Vaughan, ON L6A 3Z4For SaleMLS ID #N13555742, SUTTON GROUP-ADMIRAL REALTY INC.. TRREB
- C$700,0003 bd2 ba-- sqft2020 Pharmacy Ave #23, Toronto, ON M1T 1H8For SaleMLS ID #E13454826, ROYAL LEPAGE REAL ESTATE SERVICES LTD.. TRREB
- C$789,0002 bd2 ba-- sqft72 Aerodrome Cres #201, Toronto, ON M4G 4J1For SaleMLS ID #C13227876, ROYAL LEPAGE SIGNATURE REALTY. TRREB
- C$850,0003 bd2 ba-- sqft23 Allenby Ave, Toronto, ON M9W 1S5For SaleMLS ID #W13489250, KELLER WILLIAMS REFERRED URBAN REALTY. TRREB
- C$899,9004 bd4 ba-- sqft86 Rory Rd, Toronto, ON M6L 3G1For SaleMLS ID #W13252960, CENTURY 21 PROPERTY ZONE REALTY INC.. TRREB
- C$759,0002 bd1 ba-- sqft12 Sudbury St #605, Toronto, ON M6J 3W7For SaleMLS ID #C13537798, REMAX CONNECT REALTY. TRREB
- C$799,9994 bd3 ba-- sqft75 West St W, Brampton, ON L6X 1W1For SaleMLS ID #W13592386, RE/MAX REAL ESTATE CENTRE INC.. TRREB
- C$569,9002 bd2 ba-- sqftGardenvillas, Mississauga, ON L5M 0T2For SaleMLS ID #W13565524, CENTURY 21 MILLER REAL ESTATE LTD.. TRREB
