Welcome to this bright, well-maintained, and move-in-ready 3-bedroom townhouse located in the highly desirable L'Amoreaux neighbourhood. Freshly painted and featuring newer engineered hardwood flooring throughout. The home boasts a functional open-concept layout, including a spacious living room with a walk-out to a private balcony, a family-sized kitchen with a breakfast nook overlooking the dining area, and airy, sun-filled rooms thanks to its south-facing exposure. The finished basement features a convenient laundry room and walk-out access to the backyard, providing added functionality and outdoor enjoyment. Situated in a safe, family-oriented complex, this property is steps away from TTC, parks, schools, and just minutes to Hwy 404/401, Fairview Mall, Don Mills Subway, groceries, and dining. Lots of upgrades: Roof 2020, Furnace, Hot Water & A/C 2017, flooring 2021, smooth ceiling 2021. Zoned for top-rated schools, including Fairglen (Gifted Program) and MacDonald (AP Program), this home provides exceptional value in a prime location. Perfect for first-time buyers and growing families, don't miss your chance to own in this sought-after community.
For sale
C$700,000
2020 Pharmacy Ave #23, Toronto, ON M1T 1H8
3beds
2baths
Townhouse
Built in ----
-- sqft lot
$-- Zestimate®
C$--/sqft
C$540/mo HOA
What's special
- 49 days |
- 32 |
- 0 |
Zillow last checked:
Listing updated:
Listed by:
ROYAL LEPAGE REAL ESTATE SERVICES LTD.
Source: TRREB,MLS®#: E13454826 Originating MLS®#: Toronto Regional Real Estate Board
Originating MLS®#: Toronto Regional Real Estate BoardFacts & features
Interior
Bedrooms & bathrooms
- Bedrooms: 3
- Bathrooms: 2
Primary bedroom
- Description: Primary Bedroom
- Level: In Between
- Area: 14.54 Square Meters
- Area source: Other
- Dimensions: 4.50 x 3.23
Bedroom 2
- Description: Bedroom 2
- Level: Second
- Area: 8.84 Square Meters
- Area source: Other
- Dimensions: 3.48 x 2.54
Bedroom 3
- Description: Bedroom 3
- Level: Second
- Area: 7.65 Square Meters
- Area source: Other
- Dimensions: 3.00 x 2.55
Dining room
- Description: Dining Room
- Level: Upper
- Area: 8.51 Square Meters
- Area source: Other
- Dimensions: 3.15 x 2.70
Kitchen
- Description: Kitchen
- Level: Upper
- Area: 15.93 Square Meters
- Area source: Other
- Dimensions: 5.19 x 3.07
Living room
- Description: Living Room
- Level: Main
- Area: 20.06 Square Meters
- Area source: Other
- Dimensions: 5.21 x 3.85
Recreation
- Description: Recreation
- Level: Basement
- Area: 10.97 Square Meters
- Area source: Other
- Dimensions: 3.68 x 2.98
Heating
- Forced Air, Gas
Cooling
- Central Air
Appliances
- Laundry: Laundry Room, Ensuite
Features
- None
- Basement: Walk-Out Access
- Has fireplace: No
Interior area
- Living area range: 1000-1199 null
Property
Parking
- Total spaces: 2
- Parking features: Private
- Has attached garage: Yes
Features
- Levels: Multi-Level
- Exterior features: Open Balcony
Details
- Parcel number: 111030020
Construction
Type & style
- Home type: Townhouse
- Property subtype: Townhouse
- Attached to another structure: Yes
Materials
- Brick, Shingle
Community & HOA
HOA
- Services included: Common Elements Included, Building Insurance Included, Parking Included, Water Included
- HOA fee: C$540 monthly
- HOA name: YCC
Location
- Region: Toronto
Financial & listing details
- Annual tax amount: C$3,062
- Date on market: 6/17/2026
R
ROYAL LEPAGE REAL ESTATE SERVICES LTD.
By pressing Contact Agent, you agree that the real estate professional identified above may call/text you about your search, which may involve use of automated means and pre-recorded/artificial voices. You don't need to consent as a condition of buying any property, goods, or services. Message/data rates may apply. You also agree to our Terms of Use. Zillow does not endorse any real estate professionals. We may share information about your recent and future site activity with your agent to help them understand what you're looking for in a home.
Price history
Price history is unavailable.
Public tax history
Tax history is unavailable.
Climate risks
Neighborhood: L'Amoureaux
Nearby schools
GreatSchools rating
No schools nearby
We couldn't find any schools near this home.
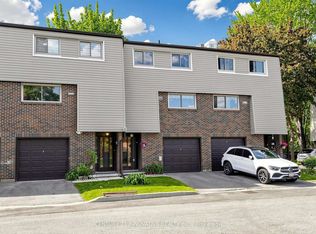
- C$689,0003 bd2 ba-- sqft2020 Pharmacy Ave #28, Toronto, ON M1T1H8For Sale
- C$738,0004 bd2 ba-- sqft30 Chichester Pl #21, Toronto, ON M1T3S5For Sale
- C$3,3004 bd2 ba-- sqft30 Chichester Pl #3, Toronto, ON M1T3S5For Rent

- C$2,5503 bd3 ba-- sqft6A Beamsville Dr, Toronto, ON M1T3S2For Rent
- C$1,260,0005 bd3 ba-- sqft40 Ravencliff Cres, Toronto, ON M1T1R8For Sale
- C$--1 bd1 ba-- sqft20 Chichester Pl #4C83CD750, Toronto, ON M1T1G6Off Market
- C$--1 bd1 ba-- sqft20 Chichester Pl #14085B879, Toronto, ON M1T1G6Off Market
- C$--2 bd1 ba-- sqft20 Chichester Pl #73CD02471, Toronto, ON M1T1G6Off Market
Similar homes
- C$719,0004 bd3 ba-- sqft5 Cheatham Pl, Toronto, ON M1B 1C1For Sale
 MLS ID #E13595184, CENTURY 21 INNOVATIVE REALTY INC.. TRREB
 - C$699,0005 bd2 ba-- sqft24 Low Meadoway, Toronto, ON M2H 2V7For Sale
 MLS ID #C13580448, NEW VISION CAPITAL REALTY INC.. TRREB
 - C$729,0003 bd2 ba-- sqft106 Thorny Vineway, Toronto, ON M2J 4J5For Sale
 MLS ID #C13484132, ROYAL LEPAGE SIGNATURE REALTY. TRREB
 - C$709,0003 bd3 ba-- sqft50 Silverbell Grv #4, Toronto, ON M1B 2L7For Sale
 MLS ID #E13600148, HOMELIFE LANDMARK REALTY INC.. TRREB
 - C$739,0003 bd2 ba-- sqft29 Fundy Bay Blvd #18, Toronto, ON M1W 3A2For SaleMLS ID #E13088064, HOMELIFE LANDMARK REALTY INC.. TRREB
- C$669,0004 bd3 ba-- sqft174 Homestead Rd, Toronto, ON M1E 3S2For SaleMLS ID #E13580588, KELLER WILLIAMS ADVANTAGE REALTY. TRREB
- C$799,9993 bd2 ba-- sqft43 Heale Ave, Toronto, ON M1N 3X6For SaleMLS ID #E13636866, Royal LePage Real Estate Associates. TRREB
- C$675,0004 bd4 ba-- sqft3100 Kingston Rd #14, Toronto, ON M1M 3T4For SaleMLS ID #E13233912, ROYAL LEPAGE SIGNATURE REALTY. TRREB
- C$749,9003 bd2 ba-- sqft138 Overture Rd, Toronto, ON M1E 2W4For SaleMLS ID #E13613476, CITYSCAPE REAL ESTATE LTD.. TRREB
- C$819,0003 bd2 ba-- sqft33 Cheryl Shepway, Toronto, ON M2J 4R5For SaleMLS ID #C13012022, ROYAL LEPAGE SIGNATURE REALTY. TRREB
- C$695,0006 bd2 ba-- sqft42 Pixley Cres, Toronto, ON M1E 3G6For SaleMLS ID #E13576644, CENTURY 21 TITANS REALTY INC.. TRREB
- C$779,0003 bd3 ba-- sqft266 Simonston Blvd, Markham, ON L3T 4T5For SaleMLS ID #N13506670, CENTURY 21 RED STAR REALTY INC.. TRREB
- C$785,0003 bd2 ba-- sqft783 Birchmount Rd, Toronto, ON M1K 1R7For SaleMLS ID #E13578614, RE/MAX REALTRON SMART CHOICE TEAM. TRREB
- C$899,0006 bd4 ba-- sqft2 Lynedock Cres, Toronto, ON M3A 2A8For SaleMLS ID #C13616762, RE/MAX REALTRON REALTY INC.. TRREB
- C$799,9004 bd2 ba-- sqft2113 Keele St, Toronto, ON M6M 3Z3For SaleMLS ID #W13637422, ROYAL LEPAGE MAXIMUM REALTY. TRREB
- C$779,0003 bd3 ba-- sqft10 Saint Moritz Way Unit 6, Markham, ON L3R 4E8For SaleMLS ID #N13440986, HOMELIFE LANDMARK REALTY INC.. TRREB
- C$899,9005 bd3 ba-- sqft49 Clementine Sq, Toronto, ON M1G 2V9For SaleMLS ID #E13631472, RE/MAX CROSSROADS REALTY INC.. TRREB
- C$629,9002 bd1 ba-- sqft189 Galloway Rd #1, Toronto, ON M1E 5H3For SaleMLS ID #E13547626, RE/MAX REALTRON REALTY INC.. TRREB
- C$799,0004 bd4 ba-- sqft72 Ashglen Way #16, Markham, ON L3R 3A7For SaleMLS ID #N13512990, REMAX YOUR COMMUNITY REALTY. TRREB
- C$794,9904 bd3 ba-- sqft625 Rathburn Rd #32, Toronto, ON M9C 3T5For SaleMLS ID #W13630776, HOMELIFE HEARTS REALTY INC.. TRREB
