Skip main navigation
For sale
  • C$885,000

    42 Pixley Cres, Toronto, ON M1E 3G6

    6beds
    2baths
    Single Family Residence
    Built in ----
    5,482 Square Feet Lot
    $-- Zestimate®
    C$--/sqft
    C$-- HOA

    What's special


    Finished basement apartmentSpacious deckBeautifully updated home
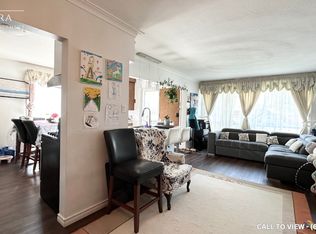
    Absolutely stunning fully renovated 4-bedroom, 2-storey home situated in a quiet, family-friendly neighbourhood. This move-in-ready property features a finished basement apartment, excellent rental income potential or the perfect space for extended family living. Enjoy a large, private 139-ft deep backyard complete with a spacious deck, ideal for entertaining, relaxing, and outdoor enjoyment, with potential for a future garden suite. Conveniently located just steps from transit, shopping, schools, parks, Highway 401, and all essential amenities. Both the University of Toronto Scarborough Campus and Centennial College are less than a 10-minute drive away. Don't miss this incredible opportunity to own a beautifully updated home with endless possibilities!
    23 days
    |
    20
    |
    0
    |

    Zillow last checked:

    Listing updated:

    Listed by:

    CENTURY 21 TITANS REALTY INC.

    Source: TRREB,MLS®#: E13479622MLS LogoOriginating MLS®#: Toronto Regional Real Estate Board

      Facts & features

      Interior

      Bedrooms & bathrooms
      • Bedrooms: 6
      • Bathrooms: 2
      Primary bedroom
      • Description: Primary Bedroom
      • Level: Second
      • Area: 9.24 Square Meters
      • Area source: Other
      • Dimensions: 3.07 x 3.01
      Bedroom 2
      • Description: Bedroom 2
      • Level: Second
      • Area: 6.26 Square Meters
      • Area source: Other
      • Dimensions: 3.01 x 2.08
      Bedroom 3
      • Description: Bedroom 3
      • Level: Second
      • Area: 6.14 Square Meters
      • Area source: Other
      • Dimensions: 3.01 x 2.04
      Bedroom 4
      • Description: Bedroom 4
      • Level: Second
      • Area: 6.26 Square Meters
      • Area source: Other
      • Dimensions: 3.01 x 2.08
      Dining room
      • Description: Dining Room
      • Level: Ground
      • Area: 8.98 Square Meters
      • Area source: Other
      • Dimensions: 3.22 x 2.79
      Kitchen
      • Description: Kitchen
      • Level: Ground
      • Area: 13.67 Square Meters
      • Area source: Other
      • Dimensions: 4.38 x 3.12
      Living room
      • Description: Living Room
      • Level: Ground
      • Area: 19.34 Square Meters
      • Area source: Other
      • Dimensions: 4.08 x 4.74
      Heating
      • Forced Air, Gas
      Cooling
      • Central Air
      Features
      • In-Law Suite, In-Law Capability
      • Flooring: Accessory Apartment
      • Basement: Apartment,Separate Entrance
      • Has fireplace: No
      Interior area
      • Living area range: 1100-1500 null

      Property

      Parking
      • Total spaces: 3
      • Parking features: Private
      Features
      • Stories: 2
      • Pool features: None
      Lot
      • Size: 5,482 Square Feet
      • Features: School
      Details
      • Parcel number: 190109129

      Construction

      Type & style
      • Home type: SingleFamily
      • Property subtype: Single Family Residence
      • Attached to another structure: Yes
      Materials
      • Brick
      • Foundation: Concrete Block
      • Roof: Unknown

      Utilities & green energy

      • Sewer: Sewer

      Community & HOA

      Location
      • Region: Toronto

      Financial & listing details

      • Annual tax amount: C$4,663
      • Date on market: 6/23/2026
      CENTURY 21 TITANS REALTY INC.

      CENTURY 21 TITANS REALTY INC.

      By pressing Contact Agent, you agree that the real estate professional identified above may call/text you about your search, which may involve use of automated means and pre-recorded/artificial voices. You don't need to consent as a condition of buying any property, goods, or services. Message/data rates may apply. You also agree to our Terms of Use. Zillow does not endorse any real estate professionals. We may share information about your recent and future site activity with your agent to help them understand what you're looking for in a home.

        Price history

        Price history is unavailable.

        Public tax history

        Tax history is unavailable.

        Climate risks

        Neighborhood: West Hill

        Getting around

        51 / 100
        Somewhat Walkable
        39 / 100
        Somewhat Bikeable

        Nearby schools

        GreatSchools rating

        No schools nearby

        We couldn't find any schools near this home.

        Similar homes