Beautifully Maintained 3-Bedroom, 3-Bathroom Townhome In The Heart Of Prestigious Unionville. Offering Approximately 1,645 Sq.Ft. Of Total Living Space And Two Parking Spaces With Direct Access To Underground Parking, This Home Combines Comfort, Functionality, And An Exceptional Location.The Bright And Inviting Main Floor Features A Spacious Living Area With high Ceilings And Large Windows That Fill The Home With Natural Light. Enjoy A Private West-Facing Backyard Backing Onto a Green Space, Providing A Peaceful Setting With No Homes Directly Behind - Perfect For Relaxing Or Entertaining Outdoors.The Finished Lower Level, Featuring Convenient Bathroom, Offers Flexible Additional Living Space Ideal For A Family Room, Home Office, Recreation Area, Or Guest Retreat.The Generously Sized Primary Bedroom Features A Walk-In Closet And A 4-Piece Ensuite Bathroom. Two Additional Bedrooms Offer Comfortable Accommodation For Family Members Or Guests.Ideally Situated Within Walking Distance To Top-Ranked Schools Including Unionville High School, Coledale Public School, And St. Justin Martyr Catholic Elementary School. Close To Millennium Park, Public Transit, Markham Town Square, First Markham Place, Shopping, Dining, And Everyday Amenities. Convenient Access To Highways 404 And 407 Makes Commuting Easy Throughout The GTA.
Under contract
C$779,000
10 Saint Moritz Way Unit 6, Markham, ON L3R 4E8
3beds
3baths
Townhouse
Built in ----
-- sqft lot
$-- Zestimate®
C$--/sqft
C$542/mo HOA
What's special
Finished lower levelGenerously sized primary bedroomWalk-in closet
- 73 days |
- 23 |
- 1 |
Zillow last checked:
Listing updated:
Listed by:
HOMELIFE LANDMARK REALTY INC.
Source: TRREB,MLS®#: N13440986 Originating MLS®#: Toronto Regional Real Estate Board
Originating MLS®#: Toronto Regional Real Estate BoardFacts & features
Interior
Bedrooms & bathrooms
- Bedrooms: 3
- Bathrooms: 3
Dining room
- Level: Ground
- Dimensions: 2.78 x 2.49
Kitchen
- Level: Ground
- Dimensions: 3.31 x 2.06
Living room
- Level: Ground
- Dimensions: 4.22 x 3.75
Heating
- Forced Air, Gas
Cooling
- Central Air
Appliances
- Laundry: In Basement
Features
- None
- Basement: Finished,Separate Entrance
- Has fireplace: No
Interior area
- Living area range: 1200-1399 null
Property
Parking
- Total spaces: 2
- Parking features: Garage
- Has garage: Yes
Features
- Stories: 3
Details
- Parcel number: 294410174
Construction
Type & style
- Home type: Townhouse
- Property subtype: Townhouse
Materials
- Brick
Community & HOA
HOA
- Services included: Building Insurance Included, Parking Included
- HOA fee: C$542 monthly
- HOA name: YRCP
Location
- Region: Markham
Financial & listing details
- Annual tax amount: C$3,627
- Date on market: 6/13/2026
Price history
Price history is unavailable.
Public tax history
Tax history is unavailable.
Climate risks
Neighborhood: Markham Centre
Nearby schools
GreatSchools rating
No schools nearby
We couldn't find any schools near this home.
- C$699,0003 bd3 ba-- sqft12 Saint Moritz Way #6, Markham, ON L3R4E8For Sale

- C$859,0003 bd3 ba-- sqft4 Alpen Way #9, Markham, ON L3R4G1For Sale
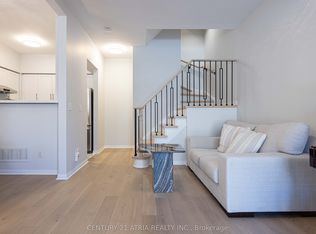
- C$--4 bd3 ba1.3k sqft5 Saint Moritz Way #TOWNHOUSE, Markham, ON L3R4E8Off Market
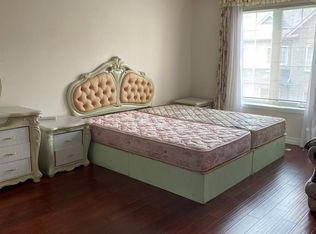
- C$3,3004 bd3 ba-- sqft8 Cox Blvd #20, Markham, ON L3R4G1For Rent
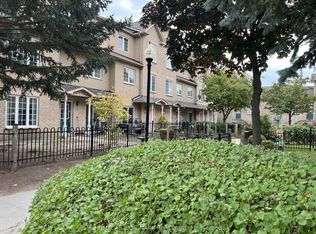
- C$1,080,0003 bd3 ba-- sqft168 Legends Way, Markham, ON L3R6A9For Sale
- C$970,0003 bd3 ba-- sqft174 Legends Way, Markham, ON L3R6A9For Sale
- C$3,2805 bd3 ba-- sqft18 Saint Moritz Way #13A, Markham, ON L3R4G2For Rent
- C$3,9804 bd4 ba-- sqft20 Saint Moritz Way #9, Markham, ON L3R4G4For Rent
Similar homes
- C$698,0003 bd3 ba-- sqft21 Saint Moritz Way #12, Markham, ON L3R 4G4For Sale
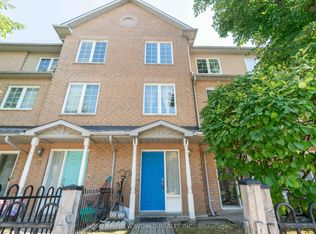 MLS ID #N13634696, HOMELIFE NEW WORLD REALTY INC.. TRREB
 - C$779,0003 bd3 ba-- sqft266 Simonston Blvd, Markham, ON L3T 4T5For Sale
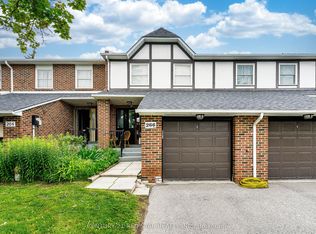 MLS ID #N13506670, CENTURY 21 RED STAR REALTY INC.. TRREB
 - C$798,0004 bd3 ba-- sqft119 Courville Coachway Cir, Toronto, ON M2J 3V6For Sale
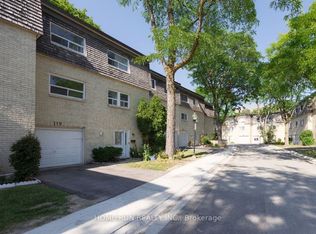 MLS ID #C13661854, HOME RUN REALTY INC.. TRREB
 - C$688,0005 bd3 ba-- sqft44 Chester Le Blvd #39, Toronto, ON M1W 2M8For Sale
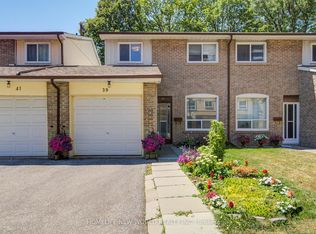 MLS ID #E13698226, HOMELIFE NEW WORLD REALTY INC.. TRREB
 - C$849,0003 bd3 ba-- sqft5277 Major Mackenzie Dr E, Markham, ON L6C 0N3For SaleMLS ID #N13517918, HOMELIFE GOLCONDA REALTY INC.. TRREB
- C$729,0004 bd3 ba-- sqft3025 Bridletowne Cir, Toronto, ON M1W 2C9For SaleMLS ID #E13481858, HOMELIFE LANDMARK REALTY INC.. TRREB
- C$750,0003 bd4 ba-- sqft366 Strouds Ln, Pickering, ON L1V 7J2For SaleMLS ID #E13695214, CENTURY 21 PERCY FULTON LTD.. TRREB
- C$869,6003 bd3 ba-- sqft9976 McCowan Rd, Markham, ON L6C 0N1For SaleMLS ID #N13219782, HOMELIFE LANDMARK REALTY INC.. TRREB
- C$698,0004 bd2 ba-- sqft30 Chichester Pl #21, Toronto, ON M1T 3S5For SaleMLS ID #E13682448, CHESTNUT PARK REAL ESTATE LIMITED. TRREB
- C$669,9003 bd2 ba-- sqft1 Wootten Way S #32, Markham, ON L3P 3H7For SaleMLS ID #N13216072, RE/MAX NIAGARA REALTY LTD, BROKERAGE. TRREB
- C$750,0003 bd3 ba-- sqft1532 Hummingbird Ct, Pickering, ON L1V 7H9For SaleMLS ID #E13662730, CENTURY 21 PERCY FULTON LTD.. TRREB
- C$819,0003 bd2 ba-- sqft33 Cheryl Shepway, Toronto, ON M2J 4R5For SaleMLS ID #C13012022, ROYAL LEPAGE SIGNATURE REALTY. TRREB
- C$799,9006 bd3 ba-- sqft160 Purvis Cres, Toronto, ON M1B 1H9For SaleMLS ID #E13697134, HOMELIFE SILVERCITY REALTY INC.. TRREB
- C$599,9994 bd3 ba-- sqft100 Henderson Ave #2, Markham, ON L3T 2K8For SaleMLS ID #N13665256, LUXURY HOME REALTY INC.. TRREB
- C$878,0003 bd4 ba-- sqft29 New Havens Way, Markham, ON L3T 5G1For SaleMLS ID #N13681136, HOMELIFE NEW WORLD REALTY INC.. TRREB
- C$775,0003 bd3 ba-- sqft35 Ventura Ln, Ajax, ON L1T 0C4For SaleMLS ID #E13554044, INTERNATIONAL REALTY FIRM, INC.. TRREB
- C$799,9004 bd4 ba-- sqft220 Lageer Dr, Whitchurch Stouffville, ON L4A 0X1For SaleMLS ID #N13676656, RE/MAX COMMUNITY REALTY INC.. TRREB
- C$789,0003 bd2 ba-- sqft430 Pharmacy Ave, Toronto, ON M1L 3G6For SaleMLS ID #E13690502, HOMELIFE LANDMARK REALTY INC.. TRREB
- C$829,9003 bd3 ba-- sqft19 Evelyn Buck Ln, Aurora, ON L4G 7H9For SaleMLS ID #N13666004, KELLER WILLIAMS REFERRED URBAN REALTY. TRREB
- C$788,8884 bd5 ba-- sqft2540 William Jackson Dr #603, Pickering, ON L1X 0E4For SaleMLS ID #E13572046, PROPERTY XCHANGE REALTY POINT. TRREB
