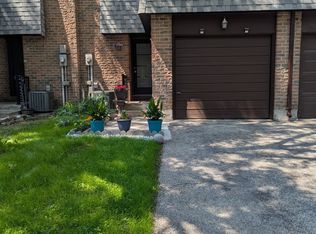
Discover comfort, style, and convenience in this beautifully maintained townhouse located in the heart of prestigious Unionville. Approximately 1,645 sq. ft(Including Underground) of total living area, this bright and airy home offers a perfect balance of functional design, abundant storage, and timeless modern upgrades. Spacious & Light-Filled Layout: The open-concept main level features soaring ceilings, large windows, pot lights, and a sunny living/dining space filled with natural light. Upgraded Chef-Inspired Kitchen: Equipped with granite countertops, an undermount sink, and lots of cabinets. The unique advantage of being able to park right at the front door whenever needed-making grocery unloading, luggage drop-offs, and welcoming guests. Comfortable Bedroom Suites: The primary suite offers a walk-in closet and a private 4-piece ensuite, complemented by two additional generously sized bedrooms. Plenty of extensive custom cabinetry designed for maximum storage and organization for the whole house. Finished Lower Level can be used as recreation room or office. This move-in-ready home offers an unbeatable lifestyle. Located in one of Unionville's most desirable neighborhoods. Zoned including Unionville High School, Coledale Public School, and St. Justin Martyr Catholic Elementary School. Everyday Amenities: Walking distance to Millennium Park, public transit, Markham Town Square, First Markham Place, and popular dining, shopping, and recreation options. Quick and direct access to Highways 404 and 407 ensures smooth travel across the Greater Toronto Area.
For sale
C$698,000
21 Saint Moritz Way #12, Markham, ON L3R 4G4
3beds
3baths
Townhouse
Built in ----
-- sqft lot
$-- Zestimate®
C$--/sqft
C$553/mo HOA
What's special
Bright and airy homeSpacious and light-filled layoutOpen-concept main levelSoaring ceilingsLarge windowsPot lightsUpgraded chef-inspired kitchen
- 6 hours |
- 5 |
- 0 |
Zillow last checked:
Listing updated:
Listed by:
HOMELIFE NEW WORLD REALTY INC.
Source: TRREB,MLS®#: N13634696 Originating MLS®#: Toronto Regional Real Estate Board
Originating MLS®#: Toronto Regional Real Estate BoardFacts & features
Interior
Bedrooms & bathrooms
- Bedrooms: 3
- Bathrooms: 3
Primary bedroom
- Description: Primary Bedroom
- Level: Third
- Area: 26.14 Square Meters
- Area source: Other
- Dimensions: 4.57 x 5.72
Bedroom 2
- Description: Bedroom 2
- Level: Second
- Area: 11.89 Square Meters
- Area source: Other
- Dimensions: 2.74 x 4.34
Bedroom 3
- Description: Bedroom 3
- Level: Second
- Area: 10.29 Square Meters
- Area source: Other
- Dimensions: 2.82 x 3.65
Dining room
- Description: Dining Room
- Level: Main
- Area: 7.54 Square Meters
- Area source: Other
- Dimensions: 2.90 x 2.60
Kitchen
- Description: Kitchen
- Level: Main
- Area: 6.35 Square Meters
- Area source: Other
- Dimensions: 2.59 x 2.45
Living room
- Description: Living Room
- Level: Main
- Area: 13.73 Square Meters
- Area source: Other
- Dimensions: 4.50 x 3.05
Recreation
- Description: Recreation
- Level: Basement
- Area: 14.12 Square Meters
- Area source: Other
- Dimensions: 3.05 x 4.63
Heating
- Forced Air, Gas
Cooling
- Central Air
Appliances
- Laundry: Laundry Room
Features
- Flooring: Carpet Free
- Basement: Finished with Walk-Out
- Has fireplace: Yes
Interior area
- Living area range: 1200-1399 null
Property
Parking
- Total spaces: 2
- Parking features: Underground
- Has attached garage: Yes
Features
- Stories: 3
Lot
- Features: Park, Public Transit, Rec./Commun.Centre, School
Details
- Parcel number: 294570056
Construction
Type & style
- Home type: Townhouse
- Property subtype: Townhouse
- Attached to another structure: Yes
Materials
- Brick
Community & HOA
HOA
- Amenities included: BBQs Allowed, Visitor Parking
- Services included: Common Elements Included, Building Insurance Included, Parking Included, Water Included
- HOA fee: C$553 monthly
- HOA name: YRCC
Location
- Region: Markham
Financial & listing details
- Annual tax amount: C$3,887
- Date on market: 8/4/2026
HOMELIFE NEW WORLD REALTY INC.
HOMELIFE NEW WORLD REALTY INC.
By pressing Contact Agent, you agree that the real estate professional identified above may call/text you about your search, which may involve use of automated means and pre-recorded/artificial voices. You don't need to consent as a condition of buying any property, goods, or services. Message/data rates may apply. You also agree to our Terms of Use. Zillow does not endorse any real estate professionals. We may share information about your recent and future site activity with your agent to help them understand what you're looking for in a home.
Price history
Price history is unavailable.
Public tax history
Tax history is unavailable.
Climate risks
Neighborhood: Markham Centre
Nearby schools
GreatSchools rating
No schools nearby
We couldn't find any schools near this home.
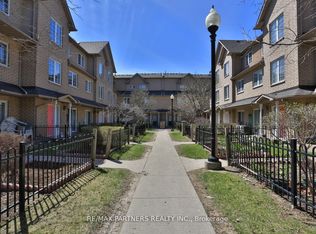
- C$825,0003 bd4 ba-- sqft23 Saint Moritz Way #11, Markham, ON L3R4G4For Sale
- C$3,3005 bd3 ba-- sqft18 Saint Moritz Way #13A, Markham, ON L3R4G2For Rent

- C$--3 bd2 ba1.2k sqft10 Cox Blvd #13, Markham, ON L3R4G2Off Market
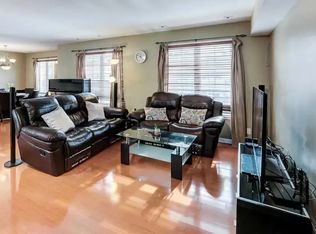
- C$868,0003 bd3 ba-- sqft10 Cox Blvd #3, Markham, ON L3R4G2For Sale
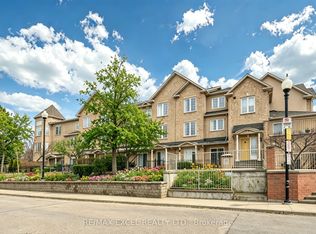
- C$799,0003 bd2 ba-- sqft10 Cox Blvd #27, Markham, ON L3R4G2For Sale
- C$859,0003 bd3 ba-- sqft4 Alpen Way #9, Markham, ON L3R4G1For Sale
- C$--1 bd1 ba730 sqft33 Cox Blvd #506, Markham, ON L3R8A6Off Market
- C$738,0002 bd2 ba-- sqft33 Cox Blvd #1117, Markham, ON L3R8A6For Sale
Similar homes
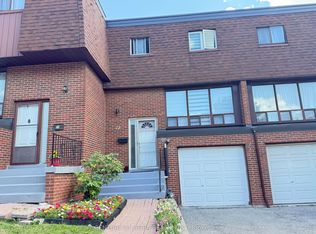
- C$699,0003 bd2 ba-- sqft73 Stately Way, Markham, ON L3T 3Z9For Sale
 MLS ID #N13623764, CENTURY 21 ATRIA REALTY INC.. TRREB
 - C$779,0003 bd2 ba-- sqft81 Northern Heights Dr #4A, Richmond Hill, ON L4B 4C9For Sale
 MLS ID #N13630294, HOMELIFE GOLD PACIFIC REALTY INC.. TRREB
 - C$747,8803 bd3 ba-- sqft6 Woodglen Way, Markham, ON L3R 3A8For Sale
 MLS ID #N13558030, HOMELIFE HEARTS REALTY INC.. TRREB
 - C$769,0004 bd3 ba-- sqft95 Weldrick Rd E #74, Richmond Hill, ON L4C 0H6For Sale
 MLS ID #N13586148, HARVEY KALLES REAL ESTATE LTD.. TRREB
 - C$649,9005 bd3 ba-- sqft284 Sprucewood Ct, Toronto, ON M1W 1P8For SaleMLS ID #E13602404, RE/MAX COMMUNITY REALTY INC.. TRREB
- C$719,0003 bd3 ba-- sqft42 Stonehill Ct #11, Toronto, ON M1W 2V3For SaleMLS ID #E13529480, HOMELIFE GOLD PACIFIC REALTY INC.. TRREB
- C$759,0003 bd3 ba-- sqft2516 Bur Oak Ave, Markham, ON L6B 1H2For SaleMLS ID #N13238054, PROMPTON REAL ESTATE SERVICES CORP.. TRREB
- C$798,0003 bd3 ba-- sqft312 John St #330, Markham, ON L3T 0A7For SaleMLS ID #N13470654, UNITED REALTY OF CANADA. TRREB
- C$799,9003 bd2 ba-- sqft33 Lodgeway Dr, Vaughan, ON L6A 3S6For SaleMLS ID #N13632750, RE/MAX HALLMARK REALTY LTD.. TRREB
- C$775,0003 bd3 ba-- sqft28 Sommerset Way #1213, Toronto, ON M2N 6W7For SaleMLS ID #C13615112, REMAX YOUR COMMUNITY REALTY. TRREB
- C$699,9992 bd3 ba-- sqft2067 Bur Oak Ave Unit 3, Markham, ON L6E 0C6For SaleMLS ID #N13170204, RE/MAX HALLMARK FIRST GROUP REALTY LTD.. TRREB
- C$799,0006 bd4 ba-- sqft2 Robinson St, Markham, ON L3P 1N4For SaleMLS ID #N13583494, CENTURY 21 KING`S QUAY REAL ESTATE INC.. TRREB
- C$699,9903 bd2 ba-- sqft2205 Weston Rd #45, Toronto, ON M9N 4A1For SaleMLS ID #W13611350, SUTTON GROUP-ADMIRAL REALTY INC.. TRREB
- C$699,0003 bd2 ba-- sqft45 Cedarcroft Blvd #12, Toronto, ON M2R 3Y2For SaleMLS ID #C13012332, RE/MAX METROPOLIS REALTY. TRREB
- C$888,0004 bd3 ba-- sqft131 Black Hawk Way, Toronto, ON M2R 3L7For SaleMLS ID #C13628548, CENTURY 21 HERITAGE GROUP LTD.. TRREB
- C$769,0003 bd3 ba-- sqftBrimwood Gardens, Toronto, ON M1V 1E3For SaleMLS ID #E13095556, KWOK, AMY KWAN MIU . TRREB
- C$889,0005 bd5 ba-- sqft279 Caboto Trl, Markham, ON L3R 0R5For SaleMLS ID #N13513342, RIGHT AT HOME REALTY INC.. TRREB
- C$749,0003 bd2 ba-- sqft26 Robbinstone Dr, Toronto, ON M1B 2E6For SaleMLS ID #E13477966, CENTURY 21 PERCY FULTON LTD.. TRREB
- C$745,0003 bd3 ba-- sqft65 Black Hawk Way, Toronto, ON M2R 3L7For SaleMLS ID #C13450430, CENTURY 21 HERITAGE GROUP LTD.. TRREB
- C$699,9992 bd2 ba-- sqft9450 The Gore Rd #55, Brampton, ON L6P 4P9For SaleMLS ID #W13607008, HOMELIFE SILVERCITY REALTY INC.. TRREB
