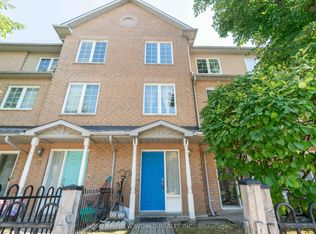
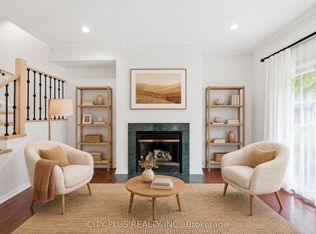
Bright And Spacious Townhome In The Highly Desirable Unionville Community. Featuring A Functional Multi-Level Layout With Generous Living And Dining Areas And Large Windows That Fill The Home With Natural Light. The Upper Level Offers Spacious Bedrooms and Vinyl Flooring, Including A Primary Retreat With A Bay Window, Walk-In Closet, And Ensuite. The Finished Lower Level Provides Additional Living Space With Direct Access To Two Underground Parking Spots. Located In The Top-Ranked Unionville High School District And Close To Parks, Shopping, Restaurants, Markham Civic Centre, Transit, And Main Street Unionville. A Great Opportunity In A Prime Markham Location.
For sale
C$825,000
23 Saint Moritz Way #11, Markham, ON L3R 4G4
3beds
4baths
Townhouse
Built in ----
-- sqft lot
$-- Zestimate®
C$--/sqft
C$697/mo HOA
What's special
Bright and spacious townhomeFunctional multi-level layoutSpacious bedroomsVinyl flooringWalk-in closet
- 126 days |
- 13 |
- 0 |
Zillow last checked:
Listing updated:
Listed by:
RE/MAX PARTNERS REALTY INC.
Source: TRREB,MLS®#: N13025876 Originating MLS®#: Toronto Regional Real Estate Board
Originating MLS®#: Toronto Regional Real Estate BoardFacts & features
Interior
Bedrooms & bathrooms
- Bedrooms: 3
- Bathrooms: 4
Primary bedroom
- Description: Primary Bedroom
- Level: Third
- Area: 27.53 Square Meters
- Area source: Other
- Dimensions: 6.05 x 4.55
Bedroom 2
- Description: Bedroom 2
- Level: Second
- Area: 17.94 Square Meters
- Area source: Other
- Dimensions: 4.60 x 3.90
Bedroom 3
- Description: Bedroom 3
- Level: Second
- Area: 14.26 Square Meters
- Area source: Other
- Dimensions: 4.60 x 3.10
Dining room
- Description: Dining Room
- Level: Ground
- Area: 29.61 Square Meters
- Area source: Other
- Dimensions: 6.55 x 4.52
Great room
- Description: Great Room
- Level: Basement
- Area: 34.81 Square Meters
- Area source: Other
- Dimensions: 7.65 x 4.55
Kitchen
- Description: Kitchen
- Level: Ground
- Area: 8.28 Square Meters
- Area source: Other
- Dimensions: 3.85 x 2.15
Living room
- Description: Living Room
- Level: Ground
- Area: 29.61 Square Meters
- Area source: Other
- Dimensions: 6.55 x 4.52
Heating
- Forced Air, Gas
Cooling
- Central Air
Appliances
- Laundry: Ensuite
Features
- None
- Basement: Finished
- Has fireplace: No
Interior area
- Living area range: 1600-1799 null
Property
Parking
- Total spaces: 2
- Parking features: Underground
- Has attached garage: Yes
Features
- Stories: 3
Lot
- Features: Cul de Sac/Dead End, Library, Park, Public Transit, School
Details
- Parcel number: 294570035
Construction
Type & style
- Home type: Townhouse
- Property subtype: Townhouse
- Attached to another structure: Yes
Materials
- Brick
Community & HOA
HOA
- Amenities included: Visitor Parking
- Services included: Common Elements Included, Building Insurance Included, Parking Included, Water Included
- HOA fee: C$697 monthly
- HOA name: YRCC
Location
- Region: Markham
Financial & listing details
- Annual tax amount: C$4,356
- Date on market: 4/21/2026
Price history
Price history is unavailable.
Public tax history
Tax history is unavailable.
Climate risks
Neighborhood: Markham Centre
Nearby schools
GreatSchools rating
No schools nearby
We couldn't find any schools near this home.
- C$698,0003 bd3 ba-- sqft21 Saint Moritz Way #12, Markham, ON L3R4G4For Sale
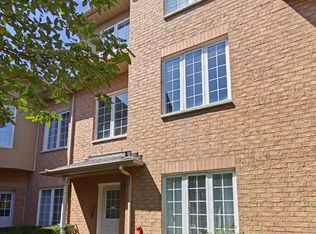
- C$859,0003 bd3 ba-- sqft21 Saint Moritz Way UNIT 3A, Markham, ON L3R4G4For Sale
- C$3,9804 bd4 ba-- sqft20 Saint Moritz Way #9, Markham, ON L3R4G4For Rent
- C$3,2504 bd3 ba-- sqft20 Saint Moritz Way #17, Markham, ON L3R4G4For Rent

- C$--3 bd2 ba1.2k sqft10 Cox Blvd #13, Markham, ON L3R4G2Off Market
- C$868,0003 bd3 ba-- sqft10 Cox Blvd #3, Markham, ON L3R4G2For Sale
- C$799,0003 bd2 ba-- sqft10 Cox Blvd #27, Markham, ON L3R4G2For Sale
- C$3,2805 bd3 ba-- sqft18 Saint Moritz Way #13A, Markham, ON L3R4G2For Rent
Similar homes
- C$799,0006 bd4 ba-- sqft2 Robinson St, Markham, ON L3P 1N4For Sale
 MLS ID #N13583494, CENTURY 21 KING`S QUAY REAL ESTATE INC.. TRREB
 - C$869,6003 bd3 ba-- sqft9976 McCowan Rd, Markham, ON L6C 0N1For Sale
 MLS ID #N13219782, HOMELIFE LANDMARK REALTY INC.. TRREB
 - C$799,0003 bd3 ba-- sqft435 Middlefield Rd #47, Toronto, ON M1S 5W1For Sale
 MLS ID #E13629184, HOMELIFE/FUTURE REALTY INC.. TRREB
 - C$899,9003 bd3 ba-- sqft43 Waterton Cres, Richmond Hill, ON L4B 4L2For Sale
 MLS ID #N13569378, CENTURY 21 REGAL REALTY INC.. TRREB
 - C$618,0003 bd2 ba-- sqft306 John St #139, Markham, ON L3T 0A7For SaleMLS ID #N13648516, RE/MAX REALTRON REALTY INC.. TRREB
- C$899,0004 bd3 ba-- sqft6 Leonard St Unit 35, Richmond Hill, ON L4C 0L6For SaleMLS ID #N13627902, RE/MAX REALTRON REALTY INC.. TRREB
- C$849,9003 bd3 ba-- sqft4 Hickling Ln, Ajax, ON L1T 0P9For SaleMLS ID #E13650258, RE/MAX HALLMARK REALTY LTD.. TRREB
- C$799,9005 bd4 ba-- sqft1217 Gloucester Sq, Pickering, ON L1V 3P7For SaleMLS ID #E13704634, RE/MAX REALTY SERVICES INC.. TRREB
- C$699,9992 bd3 ba-- sqft5245 Major Mackenzie Dr E, Markham, ON L6C 0N3For SaleMLS ID #N13623636, CENTURY 21 ATRIA REALTY INC.. TRREB
- C$818,0006 bd3 ba-- sqft62 Ardgowan Cres, Toronto, ON M1V 1B3For SaleMLS ID #E13669668, RE/MAX EXCEL REALTY LTD.. TRREB
- C$899,9004 bd4 ba-- sqft23 Ecopark Gate, Toronto, ON M1B 6G8For SaleMLS ID #E13673410, RE/MAX REALTRON REALTY INC.. TRREB
- C$699,9992 bd3 ba-- sqft2067 Bur Oak Ave Unit 3, Markham, ON L6E 0C6For SaleMLS ID #N13170204, RE/MAX HALLMARK FIRST GROUP REALTY LTD.. TRREB
- C$569,0004 bd3 ba-- sqft1881 McNicoll Ave #110, Toronto, ON M1V 5M2For SaleMLS ID #E13679080, RE/MAX REALTRON JIM MO REALTY. TRREB
- C$788,8003 bd3 ba-- sqft20 Thorp Cres, Ajax, ON L1T 0G9For SaleMLS ID #E13637440, RE/MAX REALTY SPECIALISTS INC.. TRREB
- C$999,0005 bd4 ba-- sqft2278 Bur Oak Ave, Markham, ON L6E 1M1For SaleMLS ID #N13478164, RE/MAX CROSSROADS REALTY INC.. TRREB
- C$1,150,0003 bd3 ba-- sqft15 Brumstead Dr N, Richmond Hill, ON L4E 0C5For SaleMLS ID #N13697306, RE/MAX REALTRON REALTY INC.. TRREB
- C$899,0004 bd4 ba-- sqft41 Old Colony Rd, Richmond Hill, ON L4E 3V2For SaleMLS ID #N13679340, REMAX YOUR COMMUNITY REALTY. TRREB
- C$829,0004 bd4 ba-- sqft28 Pompano Pl, Brampton, ON L6P 1N5For SaleMLS ID #W13162150, ROYAL LEPAGE SIGNATURE REALTY. TRREB
- C$659,0003 bd3 ba-- sqft1084 Silk St, Pickering, ON L1X 0E8For SaleMLS ID #E13673772, RE/MAX REAL ESTATE CENTRE INC.. TRREB
- C$999,8883 bd3 ba-- sqft7I Brussels St, Toronto, ON M8Y 1H2For SaleMLS ID #W13705496, ROYAL LEPAGE SIGNATURE REALTY. TRREB
