Welcome to this charming 3-bedroom, 3-bathroom freehold townhouse in a prime location! Freshly painted, recently updated and move-in ready, this home features a bright and spacious living area, an elegant dining space with hardwood flooring, and a renovated, stylish kitchen. The open-concept layout is perfect for entertaining family and friends. Enjoy hardwood floors from the main level through the upper floor, along with a newer furnace and A/C for added comfort and peace of mind. The spacious primary bedroom offers the rare luxury of his-and-hers walk-in closets and a 5-piece ensuite complete with a relaxing soaker tub and separate shower. The home boasts lovely landscaped front and back yards, plus a private setting ideal for outdoor enjoyment. A new garage door (2018) and convenient interior garage access to the backyard add extra functionality. The finished basement provides generous additional space for entertaining, a recreation area, home office potential, and ample storage. Conveniently located near GO Transit, York Transit, parks, schools, and a community centre, this home offers the perfect blend of comfort and convenience. A must-see!
For sale
C$899,900
43 Waterton Cres, Richmond Hill, ON L4B 4L2
3beds
3baths
Townhouse
Built in ----
1,961 Square Feet Lot
$-- Zestimate®
C$--/sqft
C$-- HOA
What's special
- 29 days |
- 31 |
- 2 |
Zillow last checked:
Listing updated:
Listed by:
CENTURY 21 REGAL REALTY INC.
Source: TRREB,MLS®#: N13569378 Originating MLS®#: Toronto Regional Real Estate Board
Originating MLS®#: Toronto Regional Real Estate BoardFacts & features
Interior
Bedrooms & bathrooms
- Bedrooms: 3
- Bathrooms: 3
Primary bedroom
- Level: Second
- Dimensions: 3.83 x 5.16
Bedroom 2
- Level: Second
- Dimensions: 3.13 x 3.09
Bedroom 3
- Level: Second
- Dimensions: 4.28 x 4.19
Bathroom
- Level: Second
- Dimensions: 2.65 x 1.65
Other
- Level: Basement
- Dimensions: 3.27 x 3.96
Dining room
- Level: Main
- Dimensions: 2.67 x 2.75
Foyer
- Level: Main
- Dimensions: 4.3 x 3.03
Kitchen
- Level: Main
- Dimensions: 3.09 x 2.74
Living room
- Level: Main
- Dimensions: 5.98 x 3.15
Other
- Level: Main
- Dimensions: 0.88 x 2.1
Recreation
- Level: Basement
- Dimensions: 11.27 x 3.95
Utility room
- Level: Basement
- Dimensions: 4.66 x 2.6
Heating
- Forced Air, Gas
Cooling
- Central Air
Features
- Other
- Basement: Finished
- Has fireplace: No
Interior area
- Living area range: 1500-2000 null
Property
Parking
- Total spaces: 2
- Parking features: Garage
- Has garage: Yes
Features
- Stories: 2
- Pool features: None
Lot
- Size: 1,961 Square Feet
Details
- Parcel number: 031091524
Construction
Type & style
- Home type: Townhouse
- Property subtype: Townhouse
Materials
- Brick
- Foundation: Unknown
- Roof: Shingle
Utilities & green energy
- Sewer: Sewer
Community & HOA
Location
- Region: Richmond Hill
Financial & listing details
- Annual tax amount: C$5,329
- Date on market: 7/15/2026
Price history
Price history is unavailable.
Public tax history
Tax history is unavailable.
Climate risks
Neighborhood: L4B
Nearby schools
GreatSchools rating
No schools nearby
We couldn't find any schools near this home.
- C$3,9504 bd4 ba-- sqft47 Waterton Cres, Richmond Hill, ON L4B4L2For Rent
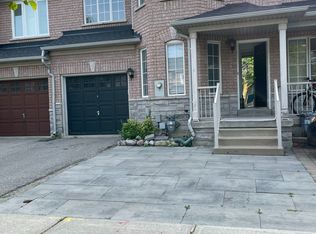
- C$3,5003 bd3 ba-- sqft7 Bassett Ave, Richmond Hill, ON L4B4M8For Rent

- C$3,4503 bd4 ba-- sqft309 Bantry Ave, Richmond Hill, ON L4B4M7For Rent
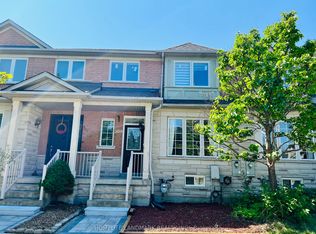
- C$1,550,0005 bd4 ba-- sqft2 Ludford Dr, Richmond Hill, ON L4B4H6For Sale
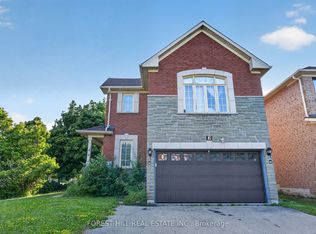
- C$3,6004 bd4 ba-- sqft9 Baltic St, Richmond Hill, ON L4B4H8For Rent
- C$--1 bd1 ba850 sqft240 Bantry Ave #2, Richmond Hill, ON L4B4H9Off Market
- C$4,2004 bd3 ba-- sqft15 Magenta St, Richmond Hill, ON L4B4H2For Rent
- C$2,3502 bd1 ba-- sqft370 Highway 7 E #919, Richmond Hill, ON L4B3X8For Rent
Similar homes
- C$999,8883 bd3 ba-- sqft63 Mistleflower Ct, Richmond Hill, ON L4E 3T9For Sale
 MLS ID #N13536826, SUTTON GROUP KINGS CROSS INC.. TRREB
 - C$750,0003 bd3 ba-- sqft1532 Hummingbird Ct, Pickering, ON L1V 7H9For Sale
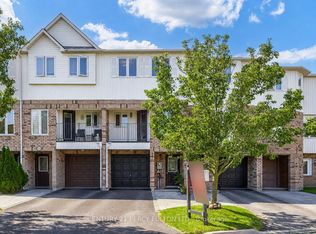 MLS ID #E13662730, CENTURY 21 PERCY FULTON LTD.. TRREB
 - C$899,9994 bd2 ba-- sqft9 Wheatsheaf Cres, Toronto, ON M3N 1P7For Sale
 MLS ID #W13603182, HOMELIFE/MIRACLE REALTY LTD. TRREB
 - C$659,0003 bd3 ba-- sqft1084 Silk St, Pickering, ON L1X 0E8For Sale
 MLS ID #E13673772, RE/MAX REAL ESTATE CENTRE INC.. TRREB
 - C$899,0004 bd3 ba-- sqft111 Knowles Dr, Toronto, ON M1X 1T4For SaleMLS ID #E13551238, HOMELIFE LANDMARK REALTY INC.. TRREB
- C$1,158,8003 bd3 ba-- sqft15 Brumstead Dr N, Richmond Hill, ON L4E 0C5For SaleMLS ID #N13145494, RE/MAX REALTRON REALTY INC.. TRREB
- C$795,0003 bd2 ba-- sqft41 Madelaine Ave, Toronto, ON M1L 2X6For SaleMLS ID #E13671674, T-ONE GROUP REALTY INC.,. TRREB
- C$1,188,0004 bd4 ba-- sqft18 Richbell St, Vaughan, ON L4J 5W4For SaleMLS ID #N13661216, SUTTON GROUP-ADMIRAL REALTY INC.. TRREB
- C$885,0004 bd3 ba-- sqft3117 Joel Kerbel Pl, Mississauga, ON L4Y 0B1For SaleMLS ID #W13507068, CENTURY 21 MILLER REAL ESTATE LTD.. TRREB
- C$889,0004 bd3 ba-- sqft592 A Danforth Rd, Toronto, ON M1K 1E6For SaleMLS ID #E13631520, NEWGEN REALTY EXPERTS. TRREB
- C$749,0002 bd3 ba-- sqft4 English Ivyway, Toronto, ON M2H 3M4For SaleMLS ID #C13067600, ROYAL LEPAGE REAL ESTATE SERVICES LTD.. TRREB
- C$899,0005 bd4 ba-- sqft69 Clearfield Dr, Brampton, ON L6P 3J4For SaleMLS ID #W13595742, RE/MAX COMMUNITY REALTY INC.. TRREB
- C$899,0005 bd4 ba-- sqft16 Elmpark Ct, Brampton, ON L6P 1A8For SaleMLS ID #W13631328, RISING STAR REALTY LTD.. TRREB
- C$1,099,0004 bd3 ba-- sqft21 Treasure Hill Rd, Vaughan, ON L6A 0A6For SaleMLS ID #N13589066, CENTURY 21 LEADING EDGE REALTY INC.. TRREB
- C$989,0003 bd3 ba-- sqft20 Richard Coulson Cres, Whitchurch Stouffville, ON L4A 0G7For SaleMLS ID #N13643046, HOMELIFE LANDMARK REALTY INC.. TRREB
- C$899,8504 bd3 ba-- sqft3 Jack Kenny Ct, Caledon, ON L7E 2M5For SaleMLS ID #W13505620, RE/MAX REALTY ENTERPRISES INC.. TRREB
- C$967,0003 bd3 ba-- sqft15 Robertdale Ct, Whitchurch Stouffville, ON L4A 0Y5For SaleMLS ID #N13588040, CENTURY 21 LEADING EDGE REALTY INC.. TRREB
- C$829,0004 bd4 ba-- sqft28 Pompano Pl, Brampton, ON L6P 1N5For SaleMLS ID #W13162150, ROYAL LEPAGE SIGNATURE REALTY. TRREB
- C$1,088,0004 bd4 ba-- sqft66 Skylark Dr, Vaughan, ON L4H 2C4For SaleMLS ID #N13580182, SKYBOUND REALTY. TRREB
- C$1,279,0004 bd5 ba-- sqft233 Vellore Ave, Vaughan, ON L4H 3A1For SaleMLS ID #N13671782, CENTURY 21 PEOPLE`S CHOICE REALTY INC.. TRREB
