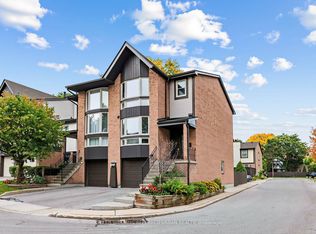
First time offered in 36 years. This home is ready for buyer to renovate and bring their own personal touch to the property, sought after bayview woods area. Located across from the bayview golf + country club. Open concept living and dining room, large eat-in-kitchen with walk-out to balcony, good sized master bedroom with a cozy den/library that overlooks living room. Ground floor has rec room with a walk-out to the backyard (could be second bedroom), well run complex, steps to TTC, Parks, 404, DVP. Perfect for downsizers.
For sale
C$749,000
4 English Ivyway, Toronto, ON M2H 3M4
2beds
3baths
Townhouse
Built in ----
-- sqft lot
$-- Zestimate®
C$--/sqft
C$885/mo HOA
What's special
Walk-out to balconyGood sized master bedroom
- 158 days
- 13
- 1
Zillow last checked:
Listing updated:
Listed by:
ROYAL LEPAGE REAL ESTATE SERVICES LTD.
Source: TRREB,MLS®#: C13067600 Originating MLS®#: Toronto Regional Real Estate Board
Originating MLS®#: Toronto Regional Real Estate BoardFacts & features
Interior
Bedrooms & bathrooms
- Bedrooms: 2
- Bathrooms: 3
Primary bedroom
- Level: Second
- Dimensions: 4.65 x 3.48
Den
- Level: Second
- Dimensions: 3.66 x 3.48
Dining room
- Level: Main
- Dimensions: 3.4 x 3.4
Family room
- Level: Ground
- Dimensions: 4.72 x 3.05
Kitchen
- Level: Main
- Dimensions: 4.45 x 3.45
Living room
- Level: Main
- Dimensions: 3.4 x 4.95
Utility room
- Level: Ground
- Dimensions: 2.77 x 2.36
Heating
- Forced Air, Gas
Cooling
- Central Air
Appliances
- Laundry: Ensuite
Features
- Basement: Walk-Out Access
- Has fireplace: Yes
Interior area
- Living area range: 1400-1599 null
Video & virtual tour
Property
Parking
- Total spaces: 2
- Parking features: Garage Door Opener
- Has garage: Yes
Features
- Levels: Multi-Level
- Exterior features: Open Balcony
Details
- Parcel number: 115370000
Construction
Type & style
- Home type: Townhouse
- Property subtype: Townhouse
Materials
- Aluminum Siding, Brick
Community & HOA
HOA
- Services included: Common Elements Included, Water Included, Parking Included, Building Insurance Included
- HOA fee: C$885 monthly
- HOA name: MTCC
Location
- Region: Toronto
Financial & listing details
- Annual tax amount: C$2,141
- Date on market: 5/1/2026
Price history
Price history is unavailable.
Public tax history
Tax history is unavailable.
Climate risks
Neighborhood: Bayview Woods
Nearby schools
GreatSchools rating
No schools nearby
We couldn't find any schools near this home.

Similar homes

- C$740,0004 bd3 ba-- sqft10 Turret Hillway, Toronto, ON M2H 3A8For Sale
 MLS ID #C13789236, KELLER WILLIAMS REFERRED URBAN REALTY. TRREB
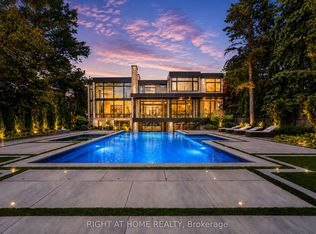
 - C$749,0005 bd4 ba-- sqft3 Reidmount Ave #1, Toronto, ON M1S 1B3For Sale
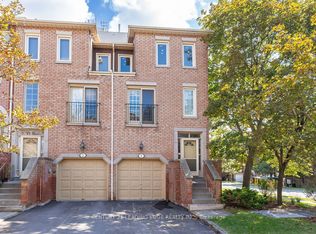 MLS ID #E13847378, CENTURY 21 LEADING EDGE REALTY INC.. TRREB
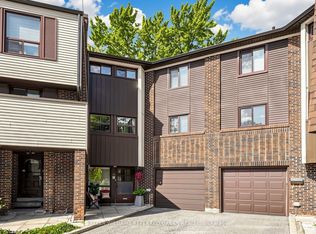
 - C$688,0004 bd3 ba-- sqft29 Jenny Wrenway, Toronto, ON M2H 2Y8For Sale
 MLS ID #C13788778, SUPERSTARS REALTY LTD.. TRREB
 - C$779,0003 bd3 ba-- sqft266 Simonston Blvd, Markham, ON L3T 4T5For Sale
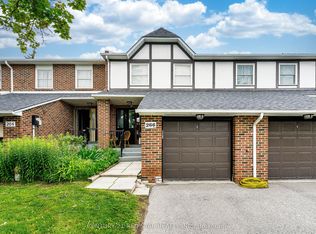 MLS ID #N13506670, CENTURY 21 RED STAR REALTY INC.. TRREB
