Imagine owning nearly 25,000 sq. ft. of land in the City of Toronto - a remarkable 0.56-acre retreat tucked away on a quiet court! This spacious ONE owner detached house in the sought-after Bayview Woods-Steeles community has 4+1-bedroom, 4-bathrooms combined with exceptional outdoor space with the comfort and flexibility of a true multi generational family home. With approximately 3,332 sq. ft. of above-grade exterior floor area plus 1,556 sq. ft. of finished basement space (per iGUIDE), the home welcomes you with an elegant curved staircase and generously proportioned living and dining rooms. A bright kitchen with breakfast area, separate family room with fireplace and sunroom overlooking the expansive grounds provide inviting settings for everyday living and entertaining. A main-floor office, laundry room and attached double garage add practicality. Upstairs, four spacious bedrooms include an impressive primary retreat measuring approximately 13'5" x 30'11", complete with a walk-in closet and renovated 5-piece ensuite (2020). The main bathroom was updated in 2022. Perfectly suited to multigenerational living, the finished basement offers a large recreation room, dedicated gym, additional bedroom, 3-piece bathroom and abundant storage. A separate side entrance adds flexibility and privacy for extended family or guests. The extraordinary irregular lot is a highlight in its own right, offering generous room for gardening, outdoor recreation, relaxing and hosting memorable gatherings. An in-ground sprinkler system helps maintain the grounds. Other improvements include roof shingles (2019) and new garage doors (2026); central air conditioning, central vacuum, exterior lighting and a security system further enhance everyday comfort. Conveniently close to parks, ravine trails, schools, shopping, transit and Highway 404, this lovingly maintained residence pairs the tranquility of court living with the accessibility of the city.
For sale
C$2,200,000
26 Breanna Ct, Toronto, ON M2H 3N8
5beds
4baths
Single Family Residence
Built in ----
5,855 Square Feet Lot
$-- Zestimate®
C$--/sqft
C$-- HOA
What's special
Exceptional outdoor spaceElegant curved staircaseMain-floor officeLaundry roomAttached double garageWalk-in closetAbundant storage
- 6 hours
- 8
- 1
Zillow last checked:
Listing updated:
Listed by:
CENTURY 21 PERCY FULTON LTD.
Source: TRREB,MLS®#: C14167530 Originating MLS®#: Toronto Regional Real Estate Board
Facts & features
Interior
Bedrooms & bathrooms
- Bedrooms: 5
- Bathrooms: 4
Heating
- Forced Air, Gas
Cooling
- Central Air
Appliances
- Included: Water Heater
Features
- Storage, Central Vacuum
- Basement: Finished,Separate Entrance
- Has fireplace: Yes
- Fireplace features: Wood Burning
Interior area
- Living area range: 3000-3500 null
Video & virtual tour
Property
Parking
- Total spaces: 6
- Parking features: Private, Garage Door Opener
- Has garage: Yes
Features
- Stories: 2
- Pool features: None
Lot
- Size: 5,855 Square Feet
- Features: Golf, Fenced Yard, Park, School, Cul de Sac/Dead End, Public Transit, Irregular Lot
Details
- Parcel number: 100150096
Construction
Type & style
- Home type: SingleFamily
- Property subtype: Single Family Residence
Materials
- Brick
- Foundation: Poured Concrete
- Roof: Shingle
Utilities & green energy
- Sewer: Sewer
Community & HOA
Community
- Security: Alarm System
Location
- Region: Toronto
Financial & listing details
- Annual tax amount: C$10,542
- Date on market: 11/10/2026
Price history
Price history is unavailable.
Public tax history
Tax history is unavailable.
Climate risks
Neighborhood: Bayview Woods
Nearby schools
GreatSchools rating
No schools nearby
We couldn't find any schools near this home.
Similar homes
- C$2,290,0006 bd5 ba-- sqft73 Garnier Ct, Toronto, ON M2M 4C8For Sale
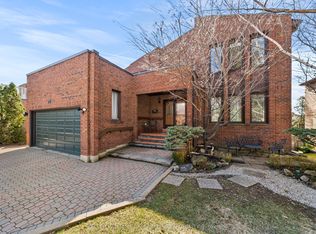 MLS ID #C13778876, KELLER WILLIAMS REFERRED URBAN REALTY. TRREB
- C$2,088,0005 bd6 ba-- sqft20 Paynter Dr, Toronto, ON M2H 2G3For Sale
 MLS ID #C13825806, SUPERSTARS REALTY LTD.. TRREB
- C$2,290,0005 bd4 ba-- sqft129 Babcombe Dr, Markham, ON L3T 1M9For Sale
 MLS ID #N13795994, ROYAL LEPAGE REAL ESTATE SERVICES HEAPS ESTRIN TEAM. TRREB
- C$2,228,0004 bd3 ba-- sqft14 Oak Grove Ct, Markham, ON L3T 2Z9For Sale
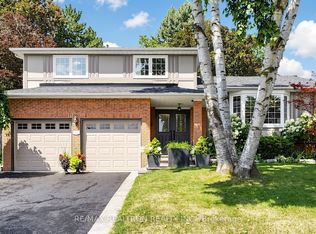 MLS ID #N13687754, RE/MAX REALTRON REALTY INC.. TRREB
