Welcome to a truly exceptional home, tucked away on a quiet court in the sought-after Bayview Fairway-Bayview Country Club Estates area, surrounded by nature and the picturesque grounds of Bayview Golf & Country Club. This beautifully appointed south-facing detached home blends warmth, elegance and resort-style living. The gracious living and dining rooms, with elegant wainscotting, crown moulding, pot lights and a bay window, offer an inviting setting for formal gatherings, while the heart of the home is an impressive chef-inspired kitchen. With an expansive centre island, built-in GE Monogram refrigerator, Monogram dual-oven gas range with integrated grill, Carrara marble, and pot lights, the kitchen opens to the family room with built-in shelving and a wood burning fireplace. Four spacious bedrooms include a serene primary retreat, while skylight bathrooms fill the upper level with natural light. A convenient mudroom and main floor laundry add everyday functionality.The finished basement extends the living space with a generous recreation room, private office and substantial crawl space storage. Outdoors, discover a private backyard sanctuary designed for memorable summers. A heated saltwater fibreglass pool with five therapy jets and multicoloured LED lighting is surrounded by a huge flagstone patio, blooming perennials, a tranquil pond and multiple areas to dine, gather and unwind. The outdoor kitchen, complete with a sink and built-in Napoleon gas BBQ, makes entertaining effortless. A rare detached accessory building, constructed with city permits and approved for occupancy, offers a living room, kitchenette, bedroom and full bathroom with direct pool access, an exceptional space for summer days to enjoy. With the school just around the corner, children walking together, annual neighbourhood gatherings and wonderful neighbours, this is not only a beautiful home, it is an exceptional lifestyle and community.
For sale
C$2,228,000
14 Oak Grove Ct, Markham, ON L3T 2Z9
4beds
3baths
Single Family Residence
Built in ----
10,200 Square Feet Lot
$-- Zestimate®
C$--/sqft
C$-- HOA
What's special
Quiet courtSouth-facing detached homeElegant wainscottingCrown mouldingPot lightsBay windowImpressive chef-inspired kitchen
- 51 days
- 8
- 2
Zillow last checked:
Listing updated:
Listed by:
RE/MAX REALTRON REALTY INC.
Source: TRREB,MLS®#: N13687754 Originating MLS®#: Toronto Regional Real Estate Board
Originating MLS®#: Toronto Regional Real Estate BoardFacts & features
Interior
Bedrooms & bathrooms
- Bedrooms: 4
- Bathrooms: 3
Primary bedroom
- Level: Upper
- Dimensions: 4.5 x 4.04
Bedroom 2
- Level: Upper
- Dimensions: 3.53 x 3.31
Bedroom 3
- Level: Upper
- Dimensions: 3.29 x 3.03
Bedroom 4
- Level: Upper
- Dimensions: 4.04 x 3.54
Dining room
- Level: Main
- Dimensions: 6.43 x 3.74
Family room
- Level: Ground
- Dimensions: 7.96 x 4.53
Kitchen
- Level: Main
- Dimensions: 6.45 x 5.82
Living room
- Level: Main
- Dimensions: 6.43 x 3.74
Office
- Level: Basement
- Dimensions: 3.58 x 2.62
Recreation
- Level: Basement
- Dimensions: 6.2 x 4.69
Heating
- Forced Air, Gas
Cooling
- Central Air
Appliances
- Included: Built-In Oven
Features
- Guest Accommodations
- Flooring: Carpet Free
- Basement: Finished,Crawl Space
- Has fireplace: Yes
- Fireplace features: Electric, Wood Burning
Interior area
- Living area range: 2000-2500 null
Video & virtual tour
Property
Parking
- Total spaces: 6
- Parking features: Private Double, Garage Door Opener
- Has garage: Yes
Features
- Patio & porch: Patio
- Exterior features: Built-In-BBQ, Canopy, Landscaped, Paved Yard, Privacy, Private Pond, Recreational Area, Year Round Living
- Has private pool: Yes
- Pool features: In Ground
- Has view: Yes
- View description: Garden, Pool
- Waterfront features: None
Lot
- Size: 10,200 Square Feet
- Features: Cul de Sac/Dead End, Fenced Yard, Golf, Hospital, Park, School Bus Route, Pie Shaped Lot
Details
- Additional structures: Fence - Full, Garden Shed, Gazebo, Out Buildings
- Parcel number: 030141117
Construction
Type & style
- Home type: SingleFamily
- Property subtype: Single Family Residence
Materials
- Brick, Stucco (Plaster)
- Foundation: Concrete
- Roof: Asphalt Shingle
Utilities & green energy
- Sewer: Sewer
Community & HOA
Location
- Region: Markham
Financial & listing details
- Annual tax amount: C$9,115
- Date on market: 8/18/2026
Price history
Price history is unavailable.
Public tax history
Tax history is unavailable.
Climate risks
Neighborhood: Thornhill
Nearby schools
GreatSchools rating
No schools nearby
We couldn't find any schools near this home.
- C$1,399,8006 bd4 ba-- sqft212 Bayview Fairways Dr, Markham, ON L3T2Z3For Sale

- C$1,399,0005 bd3 ba-- sqft56 Coral Harbour Cres, Markham, ON L3T2Z7For Sale

- C$--1 bd1 ba700 sqft10 Coral Harbour Cres #2, Markham, ON L3T2Z7Off Market
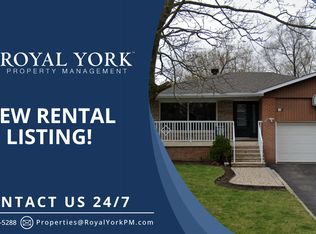
- C$2,2902 bd2 ba-- sqft28 Castle Harbour Ln W #BASEMENT, Markham, ON L3T3A2For Rent
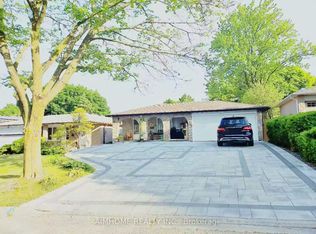
Similar homes
- C$1,450,0004 bd3 ba-- sqft4 Multiflora Pl, Markham, ON L3T 2W5For Sale
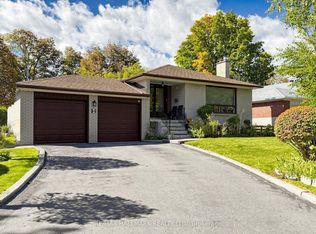 MLS ID #N13878520, RE/MAX HALLMARK REALTY LTD.. TRREB
 - C$2,080,0005 bd5 ba-- sqft36 Wildrose Cres E, Markham, ON L3T 1N5For Sale
 MLS ID #N13831424, REAL ONE REALTY INC.. TRREB
 - C$2,290,0005 bd4 ba-- sqft129 Babcombe Dr, Markham, ON L3T 1M9For Sale
 MLS ID #N13795994, ROYAL LEPAGE REAL ESTATE SERVICES HEAPS ESTRIN TEAM. TRREB
 - C$2,460,0005 bd4 ba-- sqft57 Laureleaf Rd, Markham, ON L3T 2X9For Sale
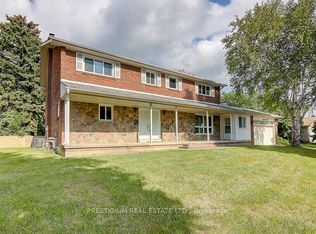 MLS ID #N12930892, PRESTIGIUM REAL ESTATE LTD.. TRREB
