Welcome to this spacious and well-maintained 5-level sidesplit in the highly sought-after Bayview Fairways community! Featuring 4 generously sized bedrooms, this home offers an ideal layout for families with plenty of space to live, work and entertain. The primary bedroom features a 4-piece ensuite, walk-in closet, plus an additional closet for ample storage. Enjoy elegant formal living and dining rooms, along with a separate family room complete with a wet bar and cozy wood-burning fireplace. Step outside to a beautiful private backyard, perfect for relaxing or entertaining. A large private driveway provides parking for up to 4 vehicles, plus a 2-car garage, offering exceptional parking capacity. Additional features include 200-amp electrical service. Ideally located close to Bayview Fairways Public School and St. Robert Catholic High School, renowned for its prestigious IB program. Conveniently close to parks, transit, shopping and other amenities. A wonderful opportunity to own a spacious family home in an established and desirable neighbourhood !
For sale
C$1,399,800
212 Bayview Fairways Dr, Markham, ON L3T 2Z3
6beds
4baths
Single Family Residence
Built in ----
7,181 Square Feet Lot
$-- Zestimate®
C$--/sqft
C$-- HOA
What's special
Cozy wood-burning fireplace
- 37 days
- 13
- 0
Zillow last checked:
Listing updated:
Listed by:
HOMELIFE BROADWAY REALTY INC.
Source: TRREB,MLS®#: N13801928 Originating MLS®#: Toronto Regional Real Estate Board
Facts & features
Interior
Bedrooms & bathrooms
- Bedrooms: 6
- Bathrooms: 4
Primary bedroom
- Level: Upper
- Dimensions: 4.57 x 3.96
Bedroom
- Level: Lower
- Dimensions: 2.74 x 5.33
Bedroom
- Level: Lower
- Dimensions: 2.44 x 2.74
Bedroom 2
- Level: Upper
- Dimensions: 3.66 x 3.05
Bedroom 3
- Level: Upper
- Dimensions: 3.96 x 3.35
Bedroom 4
- Level: Upper
- Dimensions: 3.05 x 3.55
Other
- Level: Basement
- Dimensions: 3.66 x 1.83
Dining room
- Level: Main
- Dimensions: 3.05 x 3.66
Family room
- Level: Lower
- Dimensions: 7.93 x 3.66
Kitchen
- Level: Main
- Dimensions: 6.1 x 2.44
Laundry
- Level: Lower
- Dimensions: 6.1 x 2.44
Living room
- Level: Main
- Dimensions: 3.66 x 6.4
Recreation
- Level: Lower
- Dimensions: 6.1 x 6.72
Heating
- Forced Air, Gas
Cooling
- Central Air
Features
- Basement: Full,Finished
- Has fireplace: Yes
- Fireplace features: Family Room
Interior area
- Living area range: 2000-2500 null
Property
Parking
- Total spaces: 6
- Parking features: Private, Garage Door Opener
- Has garage: Yes
Features
- Exterior features: Lawn Sprinkler System
- Pool features: None
- Waterfront features: None
Lot
- Size: 7,181 Square Feet
- Features: Golf, Public Transit, Fenced Yard, Park, School
Details
- Parcel number: 030141121
Construction
Type & style
- Home type: SingleFamily
- Property subtype: Single Family Residence
Materials
- Aluminum Siding, Brick
- Foundation: Concrete Block
- Roof: Shingle
Utilities & green energy
- Sewer: Sewer
Community & HOA
Location
- Region: Markham
Financial & listing details
- Annual tax amount: C$7,805
- Date on market: 9/18/2026
Price history
Price history is unavailable.
Public tax history
Tax history is unavailable.
Climate risks
Neighborhood: Thornhill
Nearby schools
GreatSchools rating
No schools nearby
We couldn't find any schools near this home.
Similar homes
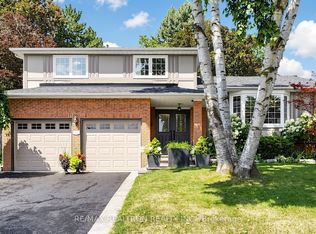
- C$1,199,0004 bd4 ba-- sqft33 Coral Harbour Cres, Markham, ON L3T 2Z8For Sale
 MLS ID #N14107452, PAUL ZAMMIT REAL ESTATE LTD.. TRREB
- C$1,399,0005 bd3 ba-- sqft56 Coral Harbour Cres, Markham, ON L3T 2Z7For Sale
 MLS ID #N13566992, PAUL ZAMMIT REAL ESTATE LTD.. TRREB
- C$1,379,0005 bd4 ba-- sqft5 Chumleigh Cres, Markham, ON L3T 4G5For Sale
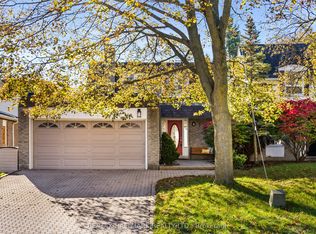 MLS ID #N14108122, RE/MAX HALLMARK REALTY LTD.. TRREB
- C$1,450,0004 bd3 ba-- sqft4 Multiflora Pl, Markham, ON L3T 2W5For Sale
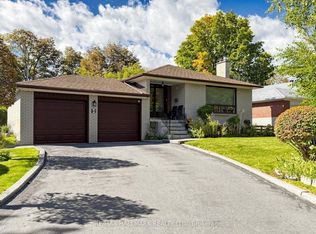 MLS ID #N13878520, RE/MAX HALLMARK REALTY LTD.. TRREB
