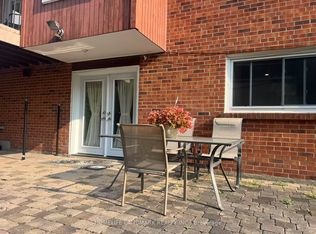
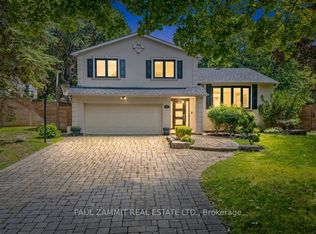
Welcome to 67 Dawn Hill Trail, an exceptional family residence in the prestigious Bayview Fairways community. Situated on a premium 72-foot frontage lot backing onto a tranquil greenbelt, this beautifully maintained and renovated home offers the perfect blend of luxury, privacy & family living in one of Thornhill's most sought-after neighbourhoods.Designed for both everyday living and entertaining, this spacious home features bright principal rooms, an inviting layout, and quality finishes throughout. The renovated kitchen boasts quality cabinetry, stone countertops, abundant storage, and a functional design overlooking the spectacular backyard. Beautifully renovated bathrooms provide a modern touch, while hardwood flooring enhances the living room, dining room, & primary bedroom. The welcoming family room features classic parquet flooring, and large windows throughout fill the home with natural light.Escape to your own private backyard oasis backing onto a peaceful greenbelt with no neighbours behind. Enjoy a sparkling inground pool, expansive entertainment deck with a built-in hot tub, mature landscaping, and multiple spaces for outdoor dining, relaxing, and entertaining family and friends in complete privacy.Pride of ownership is evident throughout with numerous updates, including renovated kitchen & bathrooms, new windows (2018), central air conditioning (2016), and a new roof (2021), offering exceptional value and peace of mind.Ideally located just minutes from Bayview Golf & Country Club, parks, walking trails, shopping, community centres, transit, & easy access to Hwy's 404, 407. Located within the highly regarded Bayview Fairways Public School and St. Robert Catholic High School catchments, featuring the renowned International Baccalaureate (IB) Program.A rare opportunity to own a beautifully updated home on a premium lot in one of Thornhill's premier family neighbourhoods, offering an exceptional lifestyle & outstanding location. OPEN HOUSE SUNDAY 2-4 PM
For sale
C$1,599,000
67 Dawn Hill Trl, Markham, ON L3T 3B1
4beds
3baths
Single Family Residence
Built in ----
8,903 Square Feet Lot
$-- Zestimate®
C$--/sqft
C$-- HOA
What's special
Bright principal roomsInviting layoutQuality finishes throughoutRenovated kitchenQuality cabinetryStone countertopsAbundant storage
- 1 day
- 9
- 0
Zillow last checked:
Listing updated:
Listed by:
PAUL ZAMMIT REAL ESTATE LTD.
Source: TRREB,MLS®#: N13744642 Originating MLS®#: Toronto Regional Real Estate Board
Originating MLS®#: Toronto Regional Real Estate BoardFacts & features
Interior
Bedrooms & bathrooms
- Bedrooms: 4
- Bathrooms: 3
Heating
- Forced Air, Electric
Cooling
- Central Air
Features
- Solar Tube(s), ERV/HRV
- Basement: Finished
- Has fireplace: Yes
- Fireplace features: Family Room, Living Room, Recreation Room
Interior area
- Living area range: 2000-2500 null
Property
Parking
- Total spaces: 6
- Parking features: Garage Door Opener
- Has garage: Yes
Features
- Has private pool: Yes
- Pool features: In Ground
Lot
- Size: 8,903 Square Feet
Details
- Parcel number: 030140893
Construction
Type & style
- Home type: SingleFamily
- Property subtype: Single Family Residence
Materials
- Brick
- Foundation: Concrete
- Roof: Asphalt Shingle
Details
- Builder name: Costain
Utilities & green energy
- Sewer: Sewer
Community & HOA
Location
- Region: Markham
Financial & listing details
- Annual tax amount: C$7,829
- Date on market: 9/4/2026
Price history
Price history is unavailable.
Public tax history
Tax history is unavailable.
Climate risks
Neighborhood: Thornhill
Nearby schools
GreatSchools rating
No schools nearby
We couldn't find any schools near this home.
Similar homes
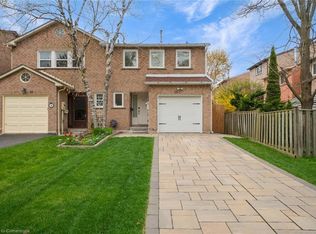
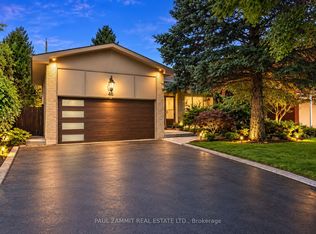
- C$1,388,0004 bd3 ba-- sqft46 Castle Harbour Ln, Markham, ON L3T 3A2For Sale
 MLS ID #N13746124, PAUL ZAMMIT REAL ESTATE LTD.. TRREB
 - C$1,438,0004 bd4 ba-- sqft16 Innisbrook Cres, Markham, ON L3T 5B1For Sale
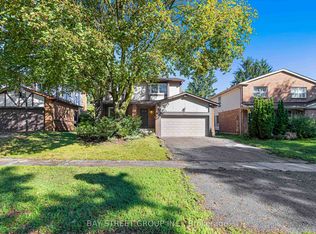 MLS ID #N13747870, BAY STREET GROUP INC.. TRREB
 - C$1,580,0003 bd3 ba-- sqft81 Dawn Hill Trl, Markham, ON L3T 3B4For Sale
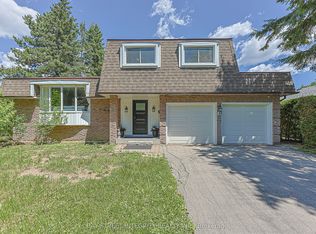 MLS ID #N13639628, BAY STREET INTEGRITY REALTY INC.. TRREB
 - C$1,388,0003 bd3 ba-- sqft11 Alexis Rd, Markham, ON L3T 6Z2For Sale
 MLS ID #N13742676, RE/MAX EXCEL REALTY LTD.. TRREB
