Welcome to 22 Thurgate, an exceptional open-concept family home on a premium ravine lot in the highly sought-after German Mills community. Freshly painted with a newly installed fence, this beautifully updated home features engineered hardwood flooring throughout the main and upper levels, a built-in sound system, and a spacious living room with a gas fireplace. The gourmet kitchen showcases a stunning 10' quartz island, while walkouts from the living room, primary bedroom, office, and finished basement provide seamless indoor-outdoor living.The finished basement includes a home gym and sauna. Step outside to your private backyard oasis with an in-ground pool, tiered patios, treehouse, fishpond, and tranquil ravine setting. Additional highlights include an upgraded 200-amp electrical panel and Tesla Wall Charger.Ideally located just steps to top-rated schools, parks, shopping, transit, and all amenities. Includes all existing light fixtures, built-in sound system, fridge, stove, dishwasher, microwave, washer, dryer, pool & equipment, garage door opener with remotes, alarm system, and window coverings.
For sale
C$1,999,000
22 Thurgate Cres, Markham, ON L3T 4G3
4beds
3baths
Single Family Residence
Built in ----
5,575 Square Feet Lot
$-- Zestimate®
C$--/sqft
C$-- HOA
What's special
Premium ravine lotFreshly painted throughoutNewly installed fenceBuilt-in sound systemCozy gas fireplaceGourmet kitchenSpacious primary suite
- 92 days
- 1
- 2
Zillow last checked:
Listing updated:
Listed by:
BAY STREET GROUP INC.
Source: TRREB,MLS®#: N13506270 Originating MLS®#: Toronto Regional Real Estate Board
Originating MLS®#: Toronto Regional Real Estate BoardFacts & features
Interior
Bedrooms & bathrooms
- Bedrooms: 4
- Bathrooms: 3
Heating
- Forced Air, Gas
Cooling
- Central Air
Features
- Basement: Finished with Walk-Out
- Has fireplace: Yes
- Fireplace features: Natural Gas, Wood Burning
Interior area
- Living area range: 2500-3000 null
Property
Parking
- Total spaces: 8
- Parking features: Garage Door Opener
- Has garage: Yes
Features
- Has private pool: Yes
- Pool features: In Ground
Lot
- Size: 5,575 Square Feet
Details
- Parcel number: 030140494
Construction
Type & style
- Home type: SingleFamily
- Property subtype: Single Family Residence
Materials
- Brick, Cedar
- Foundation: Concrete
- Roof: Flat,Asphalt Rolled
Utilities & green energy
- Sewer: Sewer
Community & HOA
Location
- Region: Markham
Financial & listing details
- Annual tax amount: C$8,697
- Date on market: 6/30/2026
Price history
Price history is unavailable.
Public tax history
Tax history is unavailable.
Climate risks
Neighborhood: Thornhill
Nearby schools
GreatSchools rating
No schools nearby
We couldn't find any schools near this home.


Similar homes
- C$1,998,0004 bd4 ba-- sqft17 Bramble Dr, Toronto, ON M3B 2E9For Sale
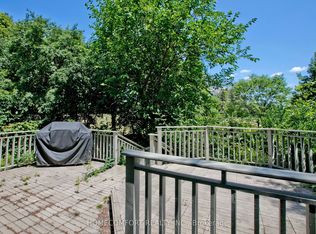 MLS ID #C13645492, HOMECOMFORT REALTY INC.. TRREB
 - C$2,498,0006 bd5 ba-- sqft2247 Rodick Rd, Markham, ON L6C 1R1For Sale
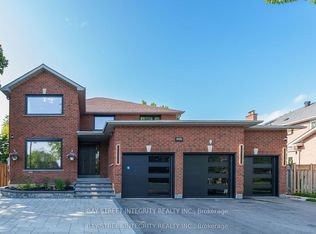 MLS ID #N13836484, BAY STREET INTEGRITY REALTY INC.. TRREB
 - C$1,918,0005 bd5 ba-- sqft49 Cygnus Dr, Richmond Hill, ON L4C 8P1For Sale
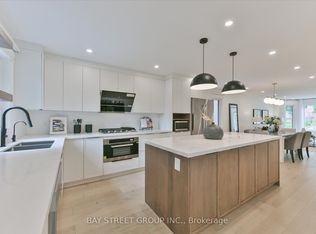 MLS ID #N13523932, BAY STREET GROUP INC.. TRREB
 - C$1,750,0005 bd4 ba-- sqft26 Kew Gdns, Richmond Hill, ON L4B 1R6For Sale
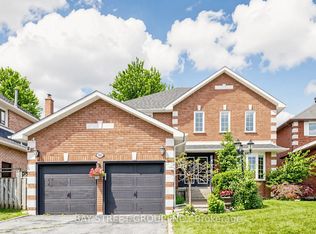 MLS ID #N13758966, BAY STREET GROUP INC.. TRREB
