Welcome to 38 Purple Sageway - A Rarely Offered 3-Bedroom End-Unit Gem! Experience modern, comfortable living in this beautifully upgraded home featuring a functional and highly sought-after layout. As an end unit, this home offers added privacy and a semi-detached feel, making it a truly special opportunity.Flooded with natural morning light, this east-facing property features high-quality flooring, contemporary renovations, and a spacious walk-out basement that adds valuable living space and lifestyle flexibility. The entire home has been thoughtfully maintained and is truly move-in ready.The home was renovated in 2019, including the living room, dining room, stairs, and basement, with further updates completed in 2022, including the kitchen and entry flooring. The roof was recently replaced in 2024, while the management has been highly cooperative and proactive with ongoing maintenance.Additional planned improvements include stair tread replacement in 2027 and new windows throughout the entire complex in 2027, according to the management's current agenda.The property has never been rented by the current owner, offering a well-maintained home with no rental history during their ownership. Ample visitor parking is available for guests and family.Located in a quiet, cozy, and convenient Toronto neighbourhood, the home is close to grocery stores, coffee shops, restaurants, and major highways, providing an ideal balance of tranquility and accessibility. The entire complex is situated on higher ground, offering an elevated setting.For investors, the property also presents an attractive opportunity for a potential turnkey rental investment, with no aging chimney or fireplace to maintain.Don't miss this exceptional opportunity to own a rarely offered 3-bedroom end-unit in a fantastic Toronto neighbourhood!
For sale
C$599,000
38 Purple Sageway, Toronto, ON M2H 2Z5
3beds
2baths
Townhouse
Built in ----
-- sqft lot
$-- Zestimate®
C$--/sqft
C$487/mo HOA
What's special
Modern comfortable livingBeautifully upgraded homeEast-facing propertyHigh-quality flooringContemporary renovations
- 1 day
- 25
- 0
Zillow last checked:
Listing updated:
Listed by:
RE/MAX ATRIUM HOME REALTY
Source: TRREB,MLS®#: C13809432 Originating MLS®#: Toronto Regional Real Estate Board
Originating MLS®#: Toronto Regional Real Estate BoardFacts & features
Interior
Bedrooms & bathrooms
- Bedrooms: 3
- Bathrooms: 2
Primary bedroom
- Description: Primary Bedroom
- Level: Third
- Area: 11.89 Square Meters
- Area source: Other
- Dimensions: 4.10 x 2.90
Bedroom
- Level: Second
- Dimensions: 4.15 x 3.56
Bedroom 2
- Level: Second
- Dimensions: 4.07 x 2.83
Bedroom 2
- Description: Bedroom 2
- Level: Third
- Area: 11.89 Square Meters
- Area source: Other
- Dimensions: 4.10 x 2.90
Bedroom 3
- Level: Second
- Dimensions: 2.82 x 2.98
Bedroom 3
- Description: Bedroom 3
- Level: Third
- Area: 8.08 Square Meters
- Area source: Other
- Dimensions: 3.05 x 2.65
Bathroom
- Level: Second
- Dimensions: 1.48 x 2.26
Dining room
- Description: Dining Room
- Level: Second
- Area: 0 Square Meters
- Area source: Other
Family room
- Description: Family Room
- Level: Ground
- Area: 14.18 Square Meters
- Area source: Other
- Dimensions: 4.65 x 3.05
Kitchen
- Level: Ground
- Dimensions: 3.83 x 3.4
Kitchen
- Description: Kitchen
- Level: Second
- Area: 13.28 Square Meters
- Area source: Other
- Dimensions: 3.85 x 3.45
Living room
- Level: Ground
- Dimensions: 5.66 x 5.76
Living room
- Description: Living Room
- Level: Second
- Area: 32.2 Square Meters
- Area source: Other
- Dimensions: 5.75 x 5.60
Other
- Level: Ground
- Dimensions: 1.5 x 1.7
Recreation
- Level: Lower
- Dimensions: 4.84 x 4.7
Heating
- Forced Air, Gas
Cooling
- Central Air
Appliances
- Laundry: In-Suite Laundry
Features
- Other
- Basement: Finished
- Has fireplace: No
Interior area
- Living area range: 1000-1199 null
Video & virtual tour
Property
Parking
- Total spaces: 2
- Parking features: Private
- Has attached garage: Yes
Features
- Stories: 2
- Has view: Yes
- View description: City, Garden
Details
- Parcel number: 111560039
Construction
Type & style
- Home type: Townhouse
- Property subtype: Townhouse
- Attached to another structure: Yes
Materials
- Aluminum Siding, Brick
- Foundation: Concrete, Wood
Community & HOA
HOA
- Services included: Common Elements Included, Building Insurance Included, Parking Included, Water Included
- HOA fee: C$487 monthly
- HOA name: YCC
Location
- Region: Toronto
Financial & listing details
- Annual tax amount: C$3,529
- Date on market: 9/21/2026
Price history
Price history is unavailable.
Public tax history
Tax history is unavailable.
Climate risks
Neighborhood: Hillcrest Village
Nearby schools
GreatSchools rating
No schools nearby
We couldn't find any schools near this home.


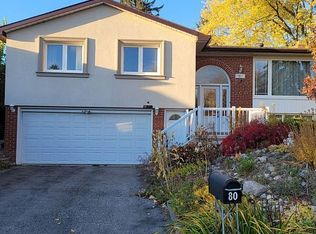
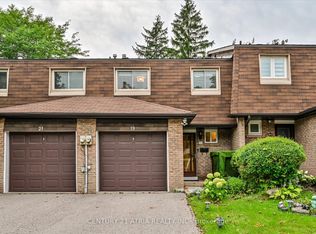
Similar homes
- C$629,0003 bd2 ba-- sqft10 Moonstone Byway Unit 151, North York, ON M2H 3J3For Sale
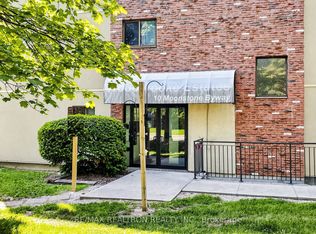 MLS ID #C13808204, RE/MAX REALTRON REALTY INC.. TRREB
 - C$579,0003 bd2 ba-- sqft4001 Don Mills Rd #128, Toronto, ON M2H 3J8For Sale
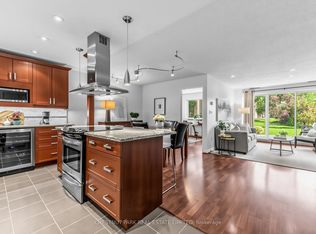 MLS ID #C13784090, CHESTNUT PARK REAL ESTATE LIMITED. TRREB
 - C$629,0003 bd2 ba-- sqft318 John St #241, Markham, ON L3T 0B1For Sale
 MLS ID #N13806268, CENTURY 21 KING`S QUAY REAL ESTATE INC.. TRREB
 - C$688,0004 bd3 ba-- sqft29 Jenny Wrenway, Toronto, ON M2H 2Y8For Sale
 MLS ID #C13788778, SUPERSTARS REALTY LTD.. TRREB
