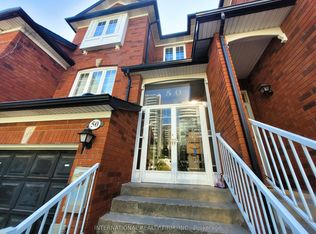
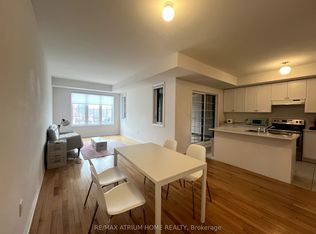
Welcome to 56-43 Purple Sageway, a bright and spacious 3+1 bedroom, 3-bathroom townhome in the sought-after Hillcrest Village community. This beautifully updated home offers approximately 1,200-1,399 sq. ft. of comfortable living space with an open-concept main floor, modern kitchen with quartz countertops, generous bedrooms and a finished walk-out basement offering excellent flexibility for a family room, home office, guest area or additional living space. Enjoy a private outdoor patio, attached garage and 2 parking spaces. Ideally situated close to TTC and York Region Transit, with convenient access to Hwy 404, 401 and 407. Close to shopping, restaurants, parks, trails and everyday amenities. Families will appreciate proximity to Cliffwood Public School, Highland Middle School and A.Y. Jackson Secondary School; school attendance should be independently verified with the appropriate school board. A wonderful opportunity to enjoy a quiet residential setting with excellent access to North York and the GTA.
IDX information is provided exclusively for consumers' personal, non-commercial use, that it may not be used for any purpose other than to identify prospective properties consumers may be interested in purchasing, and that data is deemed reliable but is not guaranteed accurate by the MLS .
Townhouse for rent
C$3,400/moFees may apply
43 Purple Sageway, # 56, Toronto, ON M2H 2Z6
4beds
Price may not include required fees and charges. Learn more|
Townhouse
Available now
Air conditioner, central air
Ensuite laundry
2 Parking spaces parking
Forced air, natural gas
What's special
Beautifully updated homeOpen-concept main floorGenerous bedroomsPrivate outdoor patioAttached garage
- 1 hour |
- -- |
- -- |
Zillow last checked:
Listing updated:
Travel times

Let’s turn your rent into credit progress
Build credit history with every on-time payment and get credit for the payment you’re already making.
Facts & features
Interior
Bedrooms & bathrooms
- Bedrooms: 4
- Bathrooms: 3
- Full bathrooms: 3
Heating
- Forced Air, Natural Gas
Cooling
- Air Conditioner, Central Air
Appliances
- Laundry: Ensuite
Features
- Flooring: Carpet Free
- Has basement: Yes
Property
Parking
- Total spaces: 2
- Parking features: Private
- Details: Contact manager
Features
- Stories: 3
- Exterior features: Basement
Lot
- Features: Private
Details
- Parcel number: 111560056
Construction
Type & style
- Home type: Townhouse
- Property subtype: Townhouse
Materials
- Roof: Asphalt Shingle
Utilities & green energy
- Utilities for property: Water
Community & HOA
Location
- Region: Toronto
Financial & listing details
- Lease term: Contact For Details
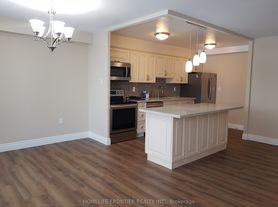
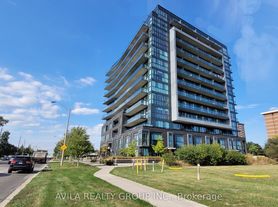
Nearby apartments for rent

Price history
Price history is unavailable.
Neighborhood: Hillcrest Village
Nearby schools
GreatSchools rating
No schools nearby
We couldn't find any schools near this home.