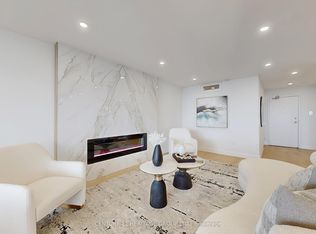
Welcome To This Beautifully Upgraded And Exceptionally Spacious 2-Bedroom, 2-Bathroom Residence With 2 Parking Spaces, Ideally Situated In The Highly Convenient Don Valley Village Community! Featuring Clear Sight Lines And A Sophisticated Contemporary Interior, This Unique Suite Offers An Impressive Open-Concept Layout With Pot Lights, Crown Moulding, Glass Doors And Custom Finishes Throughout. The Expansive Living Area Is Highlighted By A Striking Built-In Entertainment Wall With Display Shelving, Accent Lighting And A Large Glass Fireplace, Creating A Stylish Focal Point For The Home. The Open-Concept Kitchen Features Extensive Modern Cabinetry, Quartz Countertops, A Large Centre Island With Breakfast Seating And Built-In Microwave, Complemented By Premium Dark Stainless Steel KitchenAid Appliances. Both Bedrooms Are Generously Proportioned And Offer Excellent Storage, While Two Beautifully Finished Bathrooms Feature Contemporary Vanities, Upgraded Tilework And Glass Shower/Bath Enclosures. Additional Highlights Include Full-Size Ensuite Laundry, Extensive Built-In Storage And Numerous Custom Details Throughout. Enjoy Exceptional Convenience With CF Fairview Mall, T&T Supermarket, Don Mills Subway Station, FreshCo, No Frills, Parks, Restaurants And Everyday Essentials Just Minutes Away. Easy Access To Hwy 404, DVP And Hwy 401 Makes Commuting Across Toronto And The GTA Effortless. A Distinctive, Move-In Ready Home Offering An Exceptional Combination Of Space, Style, Functionality And Location!
For sale
C$679,000
3303 Don Mills Rd Unit 3008, Toronto, ON M2J 4T6
2beds
2baths
Apartment
Built in ----
-- sqft lot
$-- Zestimate®
C$--/sqft
C$1,159/mo HOA
What's special
Beautifully upgradedClear sight linesSophisticated contemporary interiorImpressive open-concept layoutPot lightsCrown mouldingGlass doors
- 1 day
- 2
- 0
Zillow last checked:
Listing updated:
Listed by:
SMART SOLD REALTY
Source: TRREB,MLS®#: C13812298 Originating MLS®#: Toronto Regional Real Estate Board
Originating MLS®#: Toronto Regional Real Estate BoardFacts & features
Interior
Bedrooms & bathrooms
- Bedrooms: 2
- Bathrooms: 2
Primary bedroom
- Description: Primary Bedroom
- Level: Ground
- Area: 15.75 Square Meters
- Area source: Other
- Dimensions: 4.50 x 3.50
Bedroom 2
- Description: Bedroom 2
- Level: Ground
- Area: 11.7 Square Meters
- Area source: Other
- Dimensions: 3.60 x 3.25
Dining room
- Description: Dining Room
- Level: Ground
- Area: 10.89 Square Meters
- Area source: Other
- Dimensions: 3.30 x 3.30
Kitchen
- Description: Kitchen
- Level: Ground
- Area: 13.98 Square Meters
- Area source: Other
- Dimensions: 4.30 x 3.25
Living room
- Description: Living Room
- Level: Ground
- Area: 27.2 Square Meters
- Area source: Other
- Dimensions: 8.00 x 3.40
Sunroom
- Description: Sunroom
- Level: Ground
- Area: 15.84 Square Meters
- Area source: Other
- Dimensions: 6.60 x 2.40
Heating
- Forced Air, Gas
Cooling
- Central Air
Appliances
- Laundry: In-Suite Laundry
Features
- Flooring: Carpet Free
- Basement: None
- Has fireplace: Yes
Interior area
- Living area range: 1200-1399 null
Property
Parking
- Total spaces: 2
- Parking features: Underground
- Has attached garage: Yes
Lot
- Features: Clear View, Hospital, Park, Place Of Worship, Public Transit, School
Details
- Parcel number: 113620229
Construction
Type & style
- Home type: Apartment
- Property subtype: Apartment
- Attached to another structure: Yes
Materials
- Concrete
Community & HOA
HOA
- Amenities included: Indoor Pool, Outdoor Pool, Party Room/Meeting Room, Recreation Room, Visitor Parking
- Services included: Cable TV Included, CAC Included, Common Elements Included, Heat Included, Hydro Included, Building Insurance Included, Parking Included, Water Included
- HOA fee: C$1,159 monthly
- HOA name: YCC
Location
- Region: Toronto
Financial & listing details
- Annual tax amount: C$2,428
- Date on market: 9/22/2026
Price history
Price history is unavailable.
Public tax history
Tax history is unavailable.
Climate risks
Neighborhood: Don Valley Village
Nearby schools
GreatSchools rating
No schools nearby
We couldn't find any schools near this home.

Similar homes
- C$690,0002 bd2 ba-- sqftSkymark 1, Toronto, ON M2J 4T6For Sale
 MLS ID #C13685758, ROYAL LEPAGE SIGNATURE REALTY. TRREB
 - C$558,8002 bd1 ba-- sqft260 Seneca Hill Dr, Toronto, ON M2J 4S6For Sale
 MLS ID #C13820768, HOMELIFE LANDMARK REALTY INC.. TRREB
 - C$685,0002 bd2 ba-- sqft65 Skymark Dr #204, Toronto, ON M2H 3N9For Sale
 MLS ID #C13769540, HARVEY KALLES REAL ESTATE LTD.. TRREB
 - C$688,0003 bd2 ba-- sqft174 Rusty Crestway, Toronto, ON M2J 2Y6For Sale
 MLS ID #C13805510, REAL ONE REALTY INC.. TRREB
