Welcome to The Elegance at 65 Skymark Drive in North York offering over 1600 sq ft of beautiful space. This condo has 2 bedrooms, 2 bathrooms and has been beautifully updated with spacious primary rooms and large washrooms. The renovated shower in the primary bathroom is oversized and luxurious. The layout flows seamlessly allowing for entertainment or work from home options. The maintenance fee is all inclusive - heat, hydro, water, cable, internet, parking and locker are all included (property taxes are separate). The complex offers fantastic amenities with indoor and outdoor pools, hot tub, sauna, a gym, library, party room, tennis courts, pool table and squash courts. Shops, transit and highways are nearby - a commuters dream location. Plenty of visitor parking too. This condo offers a great lifestyle.*Den was combined with bedroom 2 but could be converted back*
For sale
C$699,900
65 Skymark Dr #204, Toronto, ON M2H 3N9
2beds
2baths
Apartment
Built in ----
-- sqft lot
$-- Zestimate®
C$--/sqft
C$1,542/mo HOA
What's special
Spacious primary roomsLarge washroomsHot tubParty roomTennis courtsPool tableSquash courts
- 99 days |
- 12 |
- 0 |
Zillow last checked:
Listing updated:
Listed by:
RE/MAX REALTY ENTERPRISES INC.
Source: TRREB,MLS®#: C12999052 Originating MLS®#: Toronto Regional Real Estate Board
Originating MLS®#: Toronto Regional Real Estate BoardFacts & features
Interior
Bedrooms & bathrooms
- Bedrooms: 2
- Bathrooms: 2
Primary bedroom
- Level: Flat
- Dimensions: 4.58 x 4.07
Bedroom 2
- Level: Flat
- Dimensions: 6.46 x 2.88
Dining room
- Level: Flat
- Dimensions: 4.16 x 4.36
Family room
- Level: Flat
- Dimensions: 4.18 x 6.76
Kitchen
- Level: Flat
- Dimensions: 5 x 2.92
Living room
- Level: Flat
- Dimensions: 6.03 x 3.48
Heating
- Heat Pump, Electric
Cooling
- Central Air
Appliances
- Laundry: In-Suite Laundry, Laundry Closet
Features
- Flooring: Carpet Free
- Basement: None
- Has fireplace: Yes
- Fireplace features: Electric
Interior area
- Living area range: 1600-1799 null
Property
Parking
- Total spaces: 1
- Parking features: None
- Has garage: Yes
Lot
- Features: Hospital, Library, Park, Place Of Worship, Public Transit, School
Details
- Parcel number: 115860010
Construction
Type & style
- Home type: Apartment
- Property subtype: Apartment
Materials
- Concrete
Community & HOA
Community
- Security: Concierge/Security
HOA
- Amenities included: Concierge, Gym, Indoor Pool, Outdoor Pool, Squash/Racquet Court, Tennis Court
- Services included: Heat Included, Hydro Included, Water Included, Cable TV Included, CAC Included, Common Elements Included, Parking Included
- HOA fee: C$1,542 monthly
- HOA name: MTCC
Location
- Region: Toronto
Financial & listing details
- Annual tax amount: C$3,408
- Date on market: 4/15/2026
RE/MAX REALTY ENTERPRISES INC.
RE/MAX REALTY ENTERPRISES INC.
By pressing Contact Agent, you agree that the real estate professional identified above may call/text you about your search, which may involve use of automated means and pre-recorded/artificial voices. You don't need to consent as a condition of buying any property, goods, or services. Message/data rates may apply. You also agree to our Terms of Use. Zillow does not endorse any real estate professionals. We may share information about your recent and future site activity with your agent to help them understand what you're looking for in a home.
Price history
Price history is unavailable.
Public tax history
Tax history is unavailable.
Climate risks
Neighborhood: Hillcrest Village
Nearby schools
GreatSchools rating
No schools nearby
We couldn't find any schools near this home.
- C$1,198,0003 bd2 ba-- sqft85 Skymark Dr #501, Toronto, ON M2H3P2For Sale
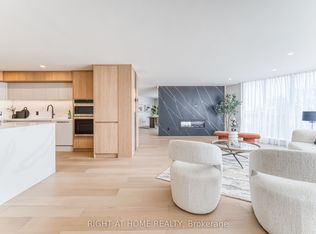
- C$898,8882 bd2 ba-- sqft85 Skymark Dr UNIT 2405, Toronto, ON M2H3P2For Sale
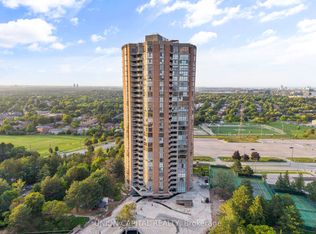
- C$1,148,8882 bd3 ba-- sqft85 Skymark Dr UNIT 2305, Toronto, ON M2H3P2For Sale
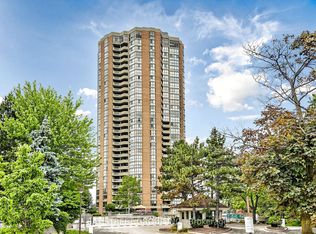
- C$1,180,0003 bd3 ba-- sqft85 Skymark Dr #2103, Toronto, ON M2H3P2For Sale

- C$898,8882 bd2 ba-- sqft85 Skymark Dr #502, Toronto, ON M2H3P2For Sale
- C$799,8003 bd2 ba-- sqft89 Skymark Dr #1610, Toronto, ON M2H3S6For Sale
- C$989,9003 bd2 ba-- sqft89 Skymark Dr #511, Toronto, ON M2H3S6For Sale
- C$1,349,0003 bd3 ba-- sqft89 Skymark Dr #609, Toronto, ON M2H3S6For Sale
Similar homes
- C$699,9992 bd2 ba-- sqft23 Rean Dr #309, Toronto, ON M2K 0A5For Sale
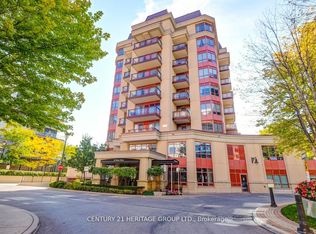 MLS ID #C13218450, CENTURY 21 HERITAGE GROUP LTD.. TRREB
 - C$659,5002 bd2 ba-- sqft1801 Bayview Ave #505, Toronto, ON M4G 4K2For Sale
 MLS ID #C13594876, HARVEY KALLES REAL ESTATE LTD.. TRREB
 - C$699,0002 bd2 ba-- sqftMansions of Avondale, Toronto, ON M2N 7G3For Sale
 MLS ID #C13416830, KELLER WILLIAMS REFERRED URBAN REALTY. TRREB
 - C$719,9002 bd2 ba-- sqft51 Harrison Garden Blvd #202, Toronto, ON M2N 7G4For Sale
 MLS ID #C13236794, OULAHEN TEAM REALTY INC.. TRREB
 - C$499,0002 bd2 ba-- sqft797 Don Mills Rd #904, Toronto, ON M3C 1V1For SaleMLS ID #C13598062, ROYAL LEPAGE SIGNATURE REALTY. TRREB
- C$658,0003 bd2 ba-- sqft5765 Yonge St #410, Toronto, ON M2M 4H9For SaleMLS ID #C13131824, RE/MAX REALTRON REALTY INC.. TRREB
- C$749,0002 bd2 ba-- sqft1750 Bayview Ave #202, Toronto, ON M4G 4H6For SaleMLS ID #C13246780, ROYAL LEPAGE REAL ESTATE SERVICES LTD.. TRREB
- C$695,0002 bd3 ba-- sqft70 Byng Ave #4, Toronto, ON M2N 7L9For SaleMLS ID #C13209864, RE/MAX ULTIMATE REALTY INC.. TRREB
- C$629,9992 bd2 ba-- sqft5 Concorde Pl #2502, Toronto, ON M3C 3M8For SaleMLS ID #C13411866, CENTURY 21 ATRIA REALTY INC.. TRREB
- C$739,0002 bd2 ba-- sqft11 Townsgate Dr #110, Vaughan, ON L4J 8G4For SaleMLS ID #N13522840, ROYAL LEPAGE URBAN REALTY. TRREB
- C$749,0003 bd2 ba-- sqft1 Clark Ave #612, Vaughan, ON L4J 7Y6For SaleMLS ID #N13539414, REMAX YOUR COMMUNITY REALTY. TRREB
- C$749,0003 bd2 ba-- sqft30 Greenfield Ave #903, Toronto, ON M2N 6N3For SaleMLS ID #C13101776, HOMELIFE/VISION REALTY INC.. TRREB
- C$599,9003 bd2 ba-- sqft88 Corporate Dr #1404, Toronto, ON M1H 3G6For SaleMLS ID #E13507448, RE/MAX CROSSROADS REALTY INC.. TRREB
- C$649,9993 bd2 ba-- sqft195 Wynford Dr #1602, Toronto, ON M3C 3P3For SaleMLS ID #C13166040, CENTURY 21 PEOPLE`S CHOICE REALTY INC.. TRREB
- C$620,0003 bd2 ba-- sqftThe Vogue Building, Toronto, ON M2M 4J4For SaleMLS ID #C12789236, ONE PERCENT REALTY LTD.. TRREB
- C$749,0003 bd2 ba-- sqft120 Promenade Cir #212, Vaughan, ON L4J 7W9For SaleMLS ID #N13469610, HARVEY KALLES REAL ESTATE LTD.. TRREB
- C$499,0003 bd2 ba-- sqft5 Old Sheppard Ave #1801, Toronto, ON M2J 4K3For SaleMLS ID #C13472452, RE/MAX EXCEL REALTY LTD.. TRREB
- C$988,0002 bd2 ba-- sqft7250 Yonge St #311, Vaughan, ON L4J 7X1For SaleMLS ID #N13583600, SUTTON GROUP-ADMIRAL REALTY INC.. TRREB
- C$799,0003 bd2 ba-- sqft188 Doris Ave #803, Toronto, ON M2N 6Z5For SaleMLS ID #C13094798, RE/MAX REALTRON REALTY INC.. TRREB
- C$935,0003 bd2 ba-- sqft128 Cottonwood Ct, Markham, ON L3T 5X1For SaleMLS ID #N13596092, RE/MAX EXCEL REALTY LTD.. TRREB
