STUNNING PROFESSIONALLY RENOVATED CORNER SUITE WITH OPEN SOUTH & WEST VIEWS! Rarely offered, this exceptionally bright and spacious corner unit showcases an impressive blend of style, functionality and breathtaking natural light. The oversized living room features expansive windows, a TV wall and a dedicated entertainment/beverage bar-perfect for hosting or relaxing in style. The spacious living and dining area enjoys beautiful West-facing views and is thoughtfully separated by a partition that can easily be removed to create an even more expansive open-concept layout. Multiple exposures provide an abundance of natural light throughout the day. Professionally renovated with quality workmanship and attention to detail. Two parking spaces add exceptional convenience and value. The building has also recently undergone extensive renovations and offers a full range of resort-style amenities for residents. A truly special opportunity for buyers seeking a spacious, bright and beautifully upgraded corner suite in desirable North York area.
For sale
C$1,219,000
55 Skymark Dr #2703, Toronto, ON M2H 3N4
2beds
2baths
Apartment
Built in ----
-- sqft lot
$-- Zestimate®
C$--/sqft
C$1,353/mo HOA
What's special
Expansive windowsBeautiful west-facing views
- 2 days |
- 2 |
- 0 |
Zillow last checked:
Listing updated:
Listed by:
CENTRAL HOME REALTY INC.
Source: TRREB,MLS®#: C13712654 Originating MLS®#: Toronto Regional Real Estate Board
Originating MLS®#: Toronto Regional Real Estate BoardFacts & features
Interior
Bedrooms & bathrooms
- Bedrooms: 2
- Bathrooms: 2
Primary bedroom
- Description: Primary Bedroom
- Level: Ground
- Area: 20.4 Square Meters
- Area source: Other
- Dimensions: 6.00 x 3.40
Bedroom 2
- Description: Bedroom 2
- Level: Ground
- Area: 10.92 Square Meters
- Area source: Other
- Dimensions: 2.80 x 3.90
Den
- Description: Den
- Level: Ground
- Area: 10.36 Square Meters
- Area source: Other
- Dimensions: 3.70 x 2.80
Dining room
- Description: Dining Room
- Level: Ground
- Area: 22.57 Square Meters
- Area source: Other
- Dimensions: 3.70 x 6.10
Family room
- Description: Family Room
- Level: Ground
- Area: 21.6 Square Meters
- Area source: Other
- Dimensions: 5.40 x 4.00
Kitchen
- Description: Kitchen
- Level: Ground
- Area: 13.16 Square Meters
- Area source: Other
- Dimensions: 4.70 x 2.80
Living room
- Description: Living Room
- Level: Ground
- Area: 12.58 Square Meters
- Area source: Other
- Dimensions: 3.70 x 3.40
Heating
- Forced Air, Gas
Cooling
- Central Air
Appliances
- Laundry: Ensuite
Features
- Basement: None
- Has fireplace: Yes
Interior area
- Living area range: 1800-1999 null
Property
Parking
- Total spaces: 2
- Parking features: Underground, Garage Door Opener
- Has attached garage: Yes
Lot
- Features: Public Transit, School Bus Route
Details
- Parcel number: 115450201
Construction
Type & style
- Home type: Apartment
- Property subtype: Apartment
- Attached to another structure: Yes
Materials
- Concrete
Community & HOA
HOA
- Amenities included: Exercise Room, Game Room, Gym, Indoor Pool, Outdoor Pool, Party Room/Meeting Room
- Services included: Cable TV Included, CAC Included, Common Elements Included, Heat Included, Hydro Included, Building Insurance Included, Parking Included, Water Included
- HOA fee: C$1,353 monthly
- HOA name: MTCC
Location
- Region: Toronto
Financial & listing details
- Annual tax amount: C$3,703
- Date on market: 8/26/2026
Price history
Price history is unavailable.
Public tax history
Tax history is unavailable.
Climate risks
Neighborhood: Hillcrest Village
Nearby schools
GreatSchools rating
No schools nearby
We couldn't find any schools near this home.
- C$888,8003 bd2 ba-- sqft55 Skymark Dr #2704, Toronto, ON M2H3N4For Sale
- C$699,9002 bd2 ba-- sqft65 Skymark Dr #204, Toronto, ON M2H3N9For Sale
- C$779,8003 bd2 ba-- sqft89 Skymark Dr #1610, Toronto, ON M2H3S6For Sale
- C$898,8882 bd2 ba-- sqft85 Skymark Dr UNIT 2405, Toronto, ON M2H3P2For Sale
- C$1,249,0003 bd3 ba-- sqft85 Skymark Dr APT 2201, Toronto, ON M2H3P2For Sale
- C$1,177,0002 bd2 ba-- sqft85 Skymark Dr #302, Toronto, ON M2H3P2For Sale
- C$625,0002 bd2 ba-- sqft85 Skymark Dr #305, Toronto, ON M2H3P2For Sale
- C$798,0002 bd2 ba-- sqft85 Skymark Dr #502, Toronto, ON M2H3P2For Sale
Similar homes
- C$1,177,0002 bd2 ba-- sqft85 Skymark Dr #302, Toronto, ON M2H 3P2For Sale
 MLS ID #C13674428, CENTRAL HOME REALTY INC.. TRREB
 - C$888,8003 bd2 ba-- sqftskymark, Toronto, ON M2H 3N4For SaleMLS ID #C13682840, REMAX YOUR COMMUNITY REALTY. TRREB
- C$798,0002 bd2 ba-- sqftTHE CLASSIC, Toronto, ON M2H 3P2For Sale
 MLS ID #C13704132, RE/MAX REALTRON REALTY INC.. TRREB
 - C$729,0002 bd2 ba-- sqftSkymark I, Toronto, ON M2J 4T6For Sale
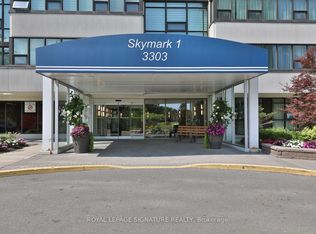 MLS ID #C13681508, ROYAL LEPAGE SIGNATURE REALTY. TRREB
 - C$638,0003 bd2 ba-- sqftSkygarden One Condos, Toronto, ON M1W 3E6For SaleMLS ID #E13711222, CENTURY 21 ATRIA REALTY INC.. TRREB
- C$638,9002 bd2 ba-- sqft2015 Sheppard Ave E #2910, Toronto, ON M2J 0B3For SaleMLS ID #C13704768, REMAX YOUR COMMUNITY REALTY. TRREB
- C$658,8002 bd2 ba-- sqftArgento, Toronto, ON M3A 0A4For SaleMLS ID #C13704362, RIGHT AT HOME REALTY INC.. TRREB
- C$1,148,0002 bd2 ba-- sqft100 Promenade Cir #806, Vaughan, ON L4J 7W7For SaleMLS ID #N13647320, SUTTON GROUP-ADMIRAL REALTY INC.. TRREB
- C$749,0002 bd2 ba-- sqft800 Lawrence Ave W #814, Toronto, ON M6A 0B1For SaleMLS ID #W13708576, ROYAL LEPAGE MAXIMUM REALTY. TRREB
- C$1,328,0004 bd4 ba-- sqft52 Lund St, Richmond Hill, ON L4C 5V7For SaleMLS ID #N13706100, CENTURY 21 HERITAGE GROUP LTD.. TRREB
- C$1,380,0004 bd4 ba-- sqft8 Sable Rd, Vaughan, ON L4J 0K1For SaleMLS ID #N13708984, UPPERSIDE REAL ESTATE LIMITED. TRREB
- C$1,368,0005 bd4 ba-- sqft21 Russell Hill Rd, Markham, ON L6C 2L8For SaleMLS ID #N13710810, RE/MAX PARTNERS REALTY INC.. TRREB
- C$728,0002 bd2 ba-- sqft30 Harding Blvd W #314, Richmond Hill, ON L4C 9M3For SaleMLS ID #N13711296, SUTTON GROUP-ADMIRAL REALTY INC.. TRREB
- C$889,0002 bd2 ba-- sqft20 Harding Blvd W #417, Richmond Hill, ON L4C 9S4For SaleMLS ID #N13709830, SUTTON GROUP-ADMIRAL REALTY INC.. TRREB
- C$888,0003 bd2 ba-- sqft30 Greenfield Ave #1806, Toronto, ON M2N 6N3For SaleMLS ID #C13679664, HOMEART REALTY SERVICES INC.. TRREB
- C$789,0003 bd2 ba-- sqftLandmark III of Thornhill, Markham, ON L3T 7N3For SaleMLS ID #N13703476, RE/MAX HALLMARK REALTY LTD.. TRREB
- C$1,199,0003 bd2 ba-- sqftABSOLUTE LOFTS, Toronto, ON M5C 3E1For SaleMLS ID #C13435138, ROYAL LEPAGE TERREQUITY SEYMOUR REAL ESTATE. TRREB
- C$819,9003 bd2 ba-- sqft154 Sedgemount Dr, Toronto, ON M1H 1Y2For SaleMLS ID #E13709958, ROYAL LEPAGE TERREQUITY REALTY. TRREB
- C$1,029,0003 bd2 ba-- sqftBayview Mansions One, Toronto, ON M2N 7H5For SaleMLS ID #C13116082, ROYAL LEPAGE TERREQUITY REALTY. TRREB
- C$1,295,0002 bd2 ba-- sqft8 Hawthorn Ave #Penthouse 3, Toronto, ON M4W 2Z2For SaleMLS ID #C12938500, CHESTNUT PARK REAL ESTATE LIMITED. TRREB
